

BEDS3
BATHS2 full 1 partial
SQUARE FEET2,253
MLS#PAMR2006866
STATUSACTIVE
PROPERTY TYPEResidential - Single Family
SUBDIVISIONNOT IN SUBDIVISION
SCHOOLSTROUDSBURG AREA
Property Description
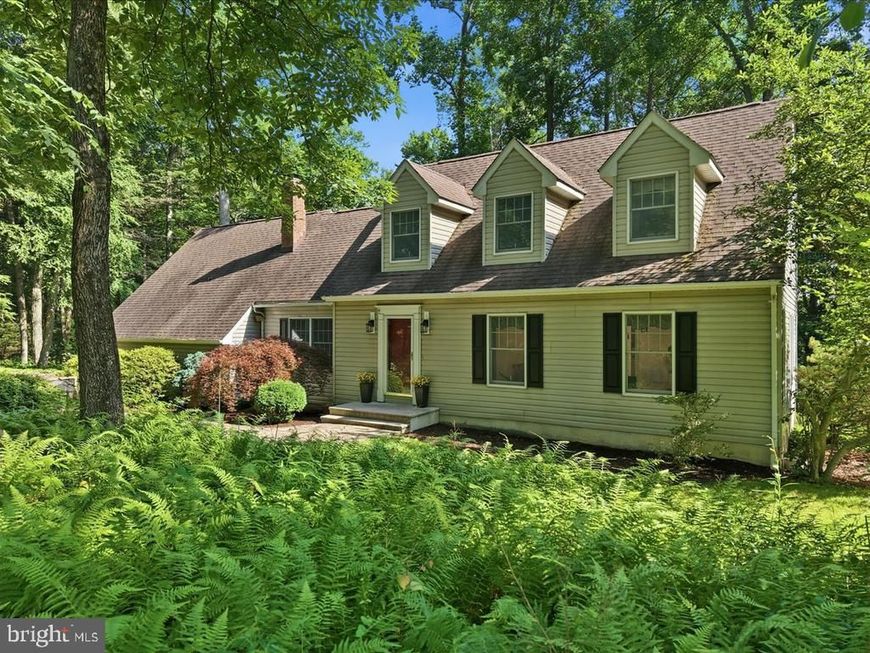
Hamilton Township Cape Cod on over 1 acre in the Stroudsburg School District! This 3-bedroom, 2.5-bath home offers a beautifully redone chef's kitchen, updated bathrooms, tons of storage, & a warm, inviting living area with a wood-burning fireplace. Major comfort features include a new gas furnace, central AC, whole-home humidifier, & generator for added peace of mind. The expansive walk-out basement offers endless potential for additional living space, a recreation room, home office, gym, or guest suite. The included pool table adds instant fun and makes the space ready for entertaining from day one. Outside, enjoy a large deck, relaxing screened porch, spacious yard, mature setting, and your own raspberry patch. A wonderful combination of updates, charm, storage, outdoor living, & no HOA all on over an acre of wooded & landscaped property! An opportunity like this home does not come along often!
Property Features
Property Type: Residential - Single Family
Basement: Full, Interior Access, Outside Entrance, Walkout Level, Unfinished
Basement: Yes
Cooling: Ceiling Fan(s), Central A/C
Fireplaces: 1
Fuel Type: Other, Electric, Propane - Owned
Garage: 2
Heating: Forced Air, Heat Pump(s)
Home Style: Cape Cod
Lot Size: 1.16 Acres
Roof Type: Asphalt
Stories: 2.0
Taxes: $10,654
Year Built: 1989
Feature Descriptions
Additional Structures: Above Grade, Below Grade
Appliances: Built-In Microwave, Dishwasher, Dryer, Microwave, Oven/Range - Electric, Refrigerator, Stainless Steel Appliances, Washer
Exterior: Vinyl Siding
Fireplace: Wood, Stone
Flooring: Carpet, Tile/Brick, Wood
Interior: Breakfast Area, Pantry, Kitchen - Eat-In, Kitchen - Island, Dining Area, Walk-in Closet(s), Ceiling Fan(s), Built-Ins
Lot Dimensions: 1.16 Acre(S)
Municipality: HAMILTON TWP
Number of Rooms: 7
Parking Notes: 5 Total Parking Spaces
Sewer: On Site Septic
Special View Info: Trees/Woods
SQFT Above Finished: 2253
SQFT Total Finished: 2253
Structure Type: Detached
Total Garage/Parking Spaces: 5
Water: Well
Local Schools
High School: STROUDSBURG
Middle School: STROUDSBURG
Elementary School: HAMILTON TOWNSHIP
School District: STROUDSBURG AREA
Listed By / Shown By
Listed By
Agency Name: RE/MAX Crossroads
Agency Phone: 5704248850
Shown By
Agent Name: Jon Bausman
Agent Phone: Cell: (717) 578-7236
Agency Title: Berkshire Hathaway HomeServices Homesale Realty

 First American
Estimate Your Payment
Estimated Payment
$ 2,108.69 per month $1,079.40 Principal & Interest $887.83 Property Tax $141.46 Homeowner's Insurance



 Corporate Office - 215 S Centerville Rd. Lancaster, PA 17603
875 Greenview Drive | MLS# PAMR2006866
This single family home located at 875 Greenview Drive , Stroudsburg, PA 18360 is currently listed for sale with an asking price of $485,000. This property was built in 1989 and has 3 bedrooms and 2 full and 1 partial baths with 2253 sq. ft. Greenview Drive is located in the NOT IN SUBDIVISION subdivision within the STROUDSBURG AREA school district. Search NOT IN SUBDIVISION real estate on jon-bausman.homesale.com today.