

BEDS4
BATHS3 full 2 partial
SQUARE FEET2,340
MLS#MDCR2030946
STATUSACTIVE
PROPERTY TYPEResidential - Townhouse
SUBDIVISIONPARKSIDE AT WARFIELD
SCHOOLCARROLL COUNTY PUBLIC SCHOOLS
Property Description
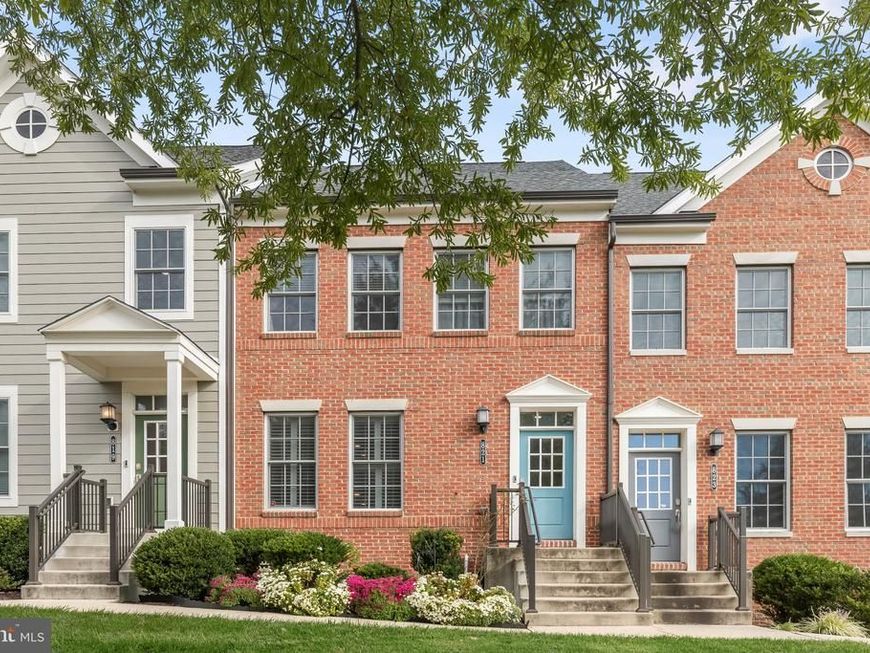
Beautiful four-level townhome situated in sought after Parkside at Warfield community. The entry level welcomes you with a versatile flex room, full bathroom, and convenient garage access, providing the perfect space for a home office, guest area, or additional family room. The open-concept main level features stylish LVP flooring, a neutral color palette, and recessed lighting throughout. Spacious living and dining areas offer an ideal setting for entertaining, with direct access to the expansive deck. At the heart of the home, the chef’s kitchen showcases an oversized island breakfast bar, granite countertops, and stainless steel appliances. The upper level features a spacious primary bedroom suite with a walk-in closet and private en suite bath with dual vanity. Two additional bedrooms, a full hall bathroom, and conveniently located laundry complete the level. The top level provides even more flexible living space with a versatile loft or fourth bedroom, its own private balcony, and a half bathroom, perfect for guests, a home office, or additional entertaining space. Ideally located near major commuter routes with convenient access to shopping, dining, and entertainment options, this impressive townhome offers an abundance of space and versatility across four beautifully finished levels!
Property Features
Property Type: Residential - Townhouse
Cooling: Central A/C
Fuel Type: Electric
Garage: 2
Heating: Heat Pump(s)
Home Style: Colonial
Lot Size: 0.03 Acres
Stories: 4.0
Taxes: $7,253
Year Built: 2019
Feature Descriptions
Additional Structures: Above Grade, Below Grade
Appliances: Built-In Microwave, Dishwasher, Oven/Range - Gas, Refrigerator, Stainless Steel Appliances
Community Amenities: Common Grounds, Jog/Walk Path, Tot Lots/Playground
Exterior: Vinyl Siding, Brick Front
Exterior: Exterior Lighting
Flooring: Luxury Vinyl Plank, Carpet, Ceramic Tile
HOA Fee: $116.20/Monthly
Interior: Carpet, Dining Area, Floor Plan - Open, Kitchen - Island, Primary Bath(s), Recessed Lighting, Walk-in Closet(s)
Lot Dimensions: 0.03 Acre(S)
Municipality: Sykesville
Parking Features: Concrete Driveway
Parking Notes: 2 Total Parking Spaces
Rooms: Living Room, Dining Room, Primary Bedroom, Bedroom 2,Bedroom 3,Bedroom 4,Kitchen, Utility Room, Bonus Room
Sewer: Public Sewer
SQFT Above Finished: 2340
SQFT Total Finished: 2340
Structure Type: Interior Row/Townhouse
Total Garage/Parking Spaces: 2
Water: Public
Windows: Double Pane, Vinyl Clad
Room Sizes
Bedroom 4: 19 x 16 Level - Upper 2
Primary Bedroom: 14 x 13 Level - Upper 1
Bedroom 2: 11 x 10 Level - Upper 1
Bedroom 3: 11 x 8 Level - Upper 1
Living Room: 19 x 13 Level - Main
Dining Room: 13 x 11 Level - Main
Kitchen: 14 x 13 Level - Main
Bonus Room: 19 x 11 Level - Lower 1
Utility Room: 6 x 6 Level - Lower 1
Local Schools
School District: CARROLL COUNTY PUBLIC SCHOOLS
Listed By / Shown By
Listed By
Agency Name: Northrop Realty
Agency Phone: 4104651770
Shown By
Agent Name: Jon Bausman
Agent Phone: Cell: (717) 578-7236
Agency Title: Berkshire Hathaway HomeServices Homesale Realty

 First American
Estimate Your Payment
Estimated Payment
$ 2,114.76 per month $1,335.34 Principal & Interest $604.42 Property Tax $175.00 Homeowner's Insurance



 Corporate Office - 215 S Centerville Rd. Lancaster, PA 17603
821 Herman Way | MLS# MDCR2030946
This townhouse located at 821 Herman Way, Sykesville, MD 21784 is currently listed for sale with an asking price of $600,000. This property was built in 2019 and has 4 bedrooms and 3 full and 2 partial baths with 2340 sq. ft. Herman Way is located in the PARKSIDE AT WARFIELD subdivision within the CARROLL COUNTY PUBLIC SCHOOLS school district. Search PARKSIDE AT WARFIELD real estate on jon-bausman.homesale.com today.