

BEDS2
BATHS2 full
SQUARE FEET1,610
MLS#MDDO2012644
STATUSACTIVE
PROPERTY TYPEResidential - Condominium
SUBDIVISIONDEEP HARBOUR
SCHOOLDORCHESTER COUNTY PUBLIC SCHOOLS
Property Description
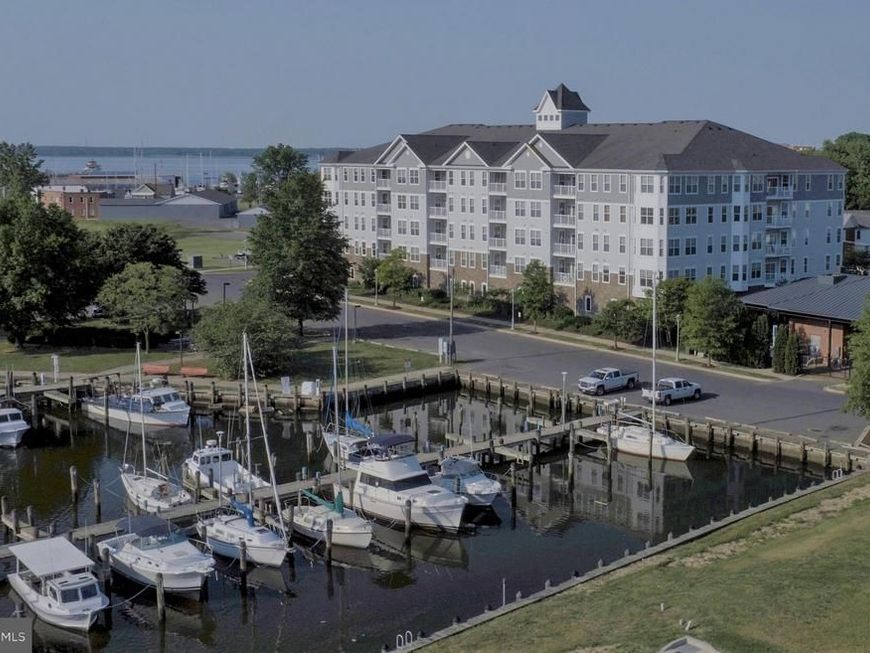
Experience the best of Eastern Shore living in this beautifully appointed, fully furnished condo located in a gated waterfront community. This turnkey home offers 2 spacious bedrooms, 2 full bathrooms, and 1,610 square feet of thoughtfully designed living space. Designer furnishings throughout create an elegant, move-in-ready retreat, making it perfect as a full-time residence, weekend retreat or investment. Enjoy the relaxed waterfront lifestyle with the comfort, security, and amenities of this exceptional community.
Property Features
Property Type: Residential - Condominium
Cooling: Central A/C
Fuel Type: Natural Gas
Garage: 1
Heating: Hot Water
Home Style: Contemporary
Roof Type: Architectural Shingle
Stories: 4.0
Taxes: $2,544
Year Built: 2005
Feature Descriptions
Accessibility: Level Entry - Main
Additional Structures: Above Grade, Below Grade
Appliances: Built-In Microwave, Dishwasher, Disposal, Water Heater, Range Hood, Oven/Range - Electric, Oven - Self Cleaning, Icemaker, Exhaust Fan, Dryer, Washer
Community Amenities: Common Grounds, Elevator, Gated Community, Pool - Outdoor, Reserved/Assigned Parking, Security, Swimming Pool
Condo/Coop Fee: $754.00/Monthly
Electric: Circuit Breakers
Exterior: Flood Lights, Sidewalks, Underground Lawn Sprinkler, Street Lights
Exterior: Stone, Vinyl Siding
Interior: Carpet, Ceiling Fan(s), Combination Dining/Living, Elevator, Kitchen - Eat-In, Primary Bath(s), Recessed Lighting, Walk-in Closet(s), Window Treatments, Sprinkler System, Pantry
Lake Name: Cambridge Creek
Municipality: Cambridge
Parking Notes: 1 Total Parking Spaces
Pet Restrictions: Case by Case Basis, Size/Weight Restriction
Rooms: Living Room, Primary Bedroom, Sitting Room, Bedroom 2,Kitchen, Laundry, Bathroom 1,Primary Bathroom
Sewer: Public Sewer
SQFT Above Finished: 1610
SQFT Total Finished: 1610
Structure Type: Penthouse Unit/Flat/Apartment
Total Garage/Parking Spaces: 1
Units: 1
Water: Public
Water Access: Canoe/Kayak, Public Access
Waterfront: Park
Windows: Energy Efficient, Screens
Room Sizes
Living Room: 28 x 12 Level - Main
Kitchen: 20 x 12 Level - Main
Primary Bedroom: 16 x 12 Level - Main
Laundry: 11 x 6 Level - Main
Primary Bathroom: 11 x 9 Level - Main
Bedroom 2: 13 x 12 Level - Main
Bathroom 1: 12 x 6 Level - Main
Sitting Room: 13 x 11 Level - Main
Local Schools
School District: DORCHESTER COUNTY PUBLIC SCHOOLS
Listed By / Shown By
Listed By
Agency Name: Coldwell Banker Realty
Agency Phone: 4105434545
Shown By
Agent Name: Jon Bausman
Agent Phone: Cell: (717) 578-7236
Agency Title: Berkshire Hathaway HomeServices Homesale Realty

 First American
Estimate Your Payment
Estimated Payment
$ 841.06 per month $556.17 Principal & Interest $212.00 Property Tax $72.89 Homeowner's Insurance



 Corporate Office - 215 S Centerville Rd. Lancaster, PA 17603
700 Cattail Cove , Unit 411 | MLS# MDDO2012644
This condo located at 700 Cattail Cove , Unit 411, Cambridge, MD 21613 is currently listed for sale with an asking price of $249,900. This property was built in 2005 and has 2 bedrooms and 2 full baths with 1610 sq. ft. Cattail Cove , Unit 411 is located in the DEEP HARBOUR subdivision within the DORCHESTER COUNTY PUBLIC SCHOOLS school district. Search DEEP HARBOUR real estate on jon-bausman.homesale.com today.