

BEDS3
BATHS2 full
SQUARE FEET1,198
MLS#PADE2122414
STATUSACTIVE
PROPERTY TYPEResidential - Single Family
SCHOOLPENN-DELCO
Property Description
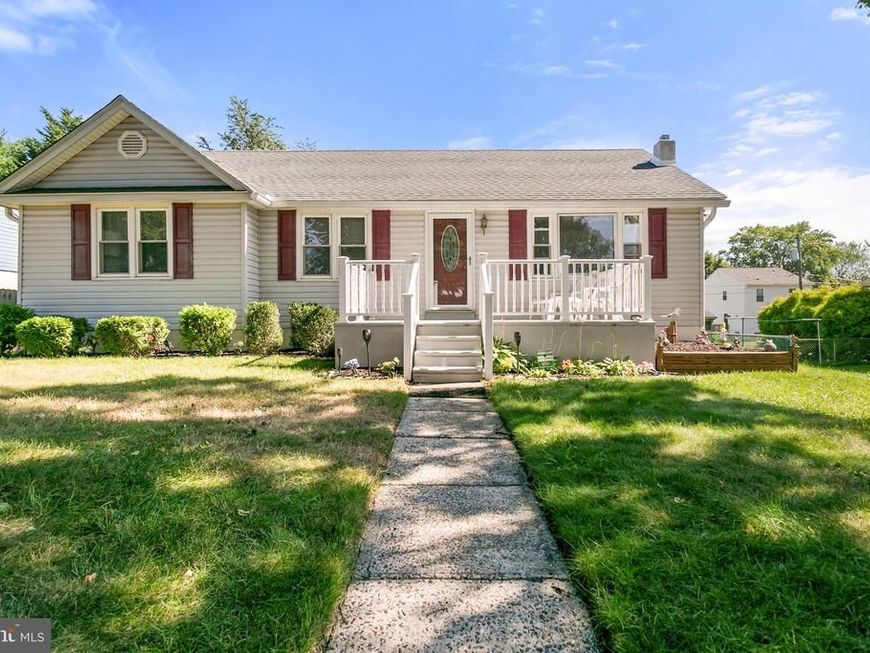
Welcome to 7 Pierce Rd! This charming 3 bed, 2 bath ranch home in Aston offers bright, comfortable living spaces and a seamless layout designed for everyday life. Walk up the central concrete pathway past neat garden beds to the elevated front porch—a cozy spot for morning coffee. Step through the front door into a sunlit living room featuring a large picture window,. An inviting arched opening flows into the dining room, where warm hardwood floors and sliding glass doors create an ideal setting for meals and entertaining. Sliding glass doors lead from the dining room to the expansive deck overlooking the flat backyard. The adjacent kitchen features oak cabinetry, hardwood flooring, and is complete with essential kitchen appliances. A second arched doorway leads conveniently to an additional rear entrance. Down the hall, three peaceful bedrooms offer plenty of space and natural light. Downstairs, the finished lower level expands your living space with a large flex area finished with carpet, recessed lighting, and a central staircase—perfect for a media room, play area, or home office. Opportunity awaits. Schedule your tour today!
Property Features
Property Type: Residential - Single Family
Basement: Yes
Basement: Full, Fully Finished
Cooling: Central A/C, Wall Unit
Fuel Type: Oil
Heating: Forced Air
Home Style: Ranch/Rambler
Lot Size: 0.23 Acres
Stories: 1.0
Taxes: $5,648
Year Built: 1956
Feature Descriptions
Additional Structures: Above Grade
Exterior: Vinyl Siding
Lot Dimensions: 0.23 Acre(S)
Municipality: ASTON TWP
Parking Features: Asphalt Driveway
Parking Notes: 2 Total Parking Spaces
Sewer: Public Sewer
SQFT Above Finished: 1198
SQFT Total Finished: 1198
Structure Type: Detached
Total Garage/Parking Spaces: 2
Water: Public
Local Schools
School District: PENN-DELCO
Listed By / Shown By
Listed By
Agency Name: KW Greater West Chester
Agency Phone: 6104366500
Shown By
Agent Name: Jon Bausman
Agent Phone: Cell: (717) 578-7236
Agency Title: Berkshire Hathaway HomeServices Homesale Realty

 First American
Estimate Your Payment
Estimated Payment
$ 1,439.80 per month $856.84 Principal & Interest $470.67 Property Tax $112.29 Homeowner's Insurance



 Corporate Office - 215 S Centerville Rd. Lancaster, PA 17603
7 Pierce Road | MLS# PADE2122414
This single family home located at 7 Pierce Road, Aston, PA 19014 is currently listed for sale with an asking price of $385,000. This property was built in 1956 and has 3 bedrooms and 2 full baths with 1198 sq. ft. Pierce Road is located within the PENN-DELCO school district. Search Aston real estate on jon-bausman.homesale.com today.