

BEDS3
BATHS1 full 1 partial
SQUARE FEET1,368
MLS#MDBC2169502
STATUSACTIVE
PROPERTY TYPEResidential - Townhouse
SUBDIVISIONMOUNT RIDGE
SCHOOLBALTIMORE COUNTY PUBLIC SCHOOLS
Property Description
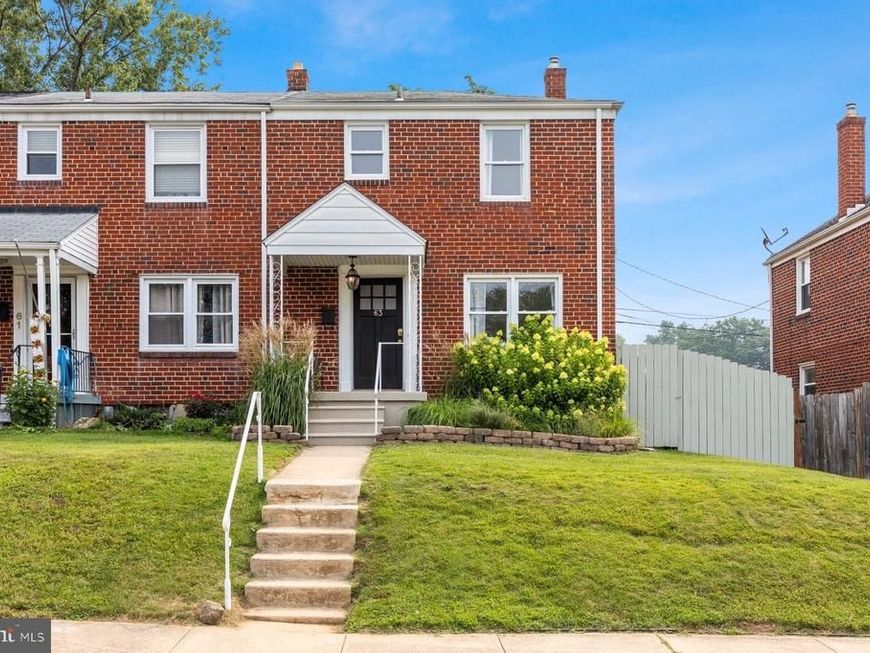
Welcome to 63 Garden Ridge Road, a charming end-of-row brick townhome in Catonsville’s Mount Ridge community. Offering three bedrooms, one full bath, one half bath, and almost 1,400 total finished square feet, this home provides comfortable living across three levels. The main level features inviting living and dining spaces along with a functional kitchen equipped with a gas range, built-in microwave, refrigerator, and dishwasher. Upstairs, you will find three bedrooms and a bathroom remodeled in 2022. The improved lower level expands the home’s versatility with additional finished living space, a half bath, laundry area, and workshop/storage space. Notable updates include the hot water heater (2020), bathroom remodel (2022), washing machine (2022), dishwasher (2024), dryer (2024), and brand-new stove (2026). The end-of-row location provides additional outdoor space to enjoy, including beautifully landscaped front and backyards, colorful flowerbeds, and a backyard cutting garden. Conveniently located near shopping, dining, and major commuter routes, with no HOA. Don’t miss this opportunity to make this Catonsville home your own!
Property Features
Property Type: Residential - Townhouse
Basement: Connecting Stairway, Daylight, Partial, Full, Heated, Improved, Interior Access, Outside Entrance, Rear Entrance, Sump Pump, Windows, Workshop
Basement: Yes
Cooling: Central A/C
Fuel Type: Natural Gas
Heating: Forced Air
Home Style: Traditional
Lot Size: 0.07 Acres
Roof Type: Fiberglass
Stories: 2.0
Taxes: $2,677
Year Built: 1954
Feature Descriptions
Additional Structures: Above Grade, Below Grade
Appliances: Built-In Microwave, Dishwasher, Disposal, Dryer, Dryer - Gas, Exhaust Fan, Oven/Range - Gas, Refrigerator, Washer, Water Heater, Stainless Steel Appliances
Electric: 120/240V
Exterior: Brick
Exterior: Exterior Lighting, Sidewalks, Street Lights
Fencing: Partially, Wood
Flooring: Carpet, Hardwood
Interior: Attic, Bar, Built-Ins, Butlers Pantry, Carpet, Ceiling Fan(s), Dining Area, Formal/Separate Dining Room, Recessed Lighting, Wood Floors
Lot: Front Yard, Landscaping
Lot Dimensions: 0.07 Acre(S)
Sewer: Public Sewer
SQFT Above Finished: 1102
SQFT Below Finished: 266
SQFT Total Finished: 1368
Structure Type: End of Row/Townhouse
Utilities: Cable TV, Phone
Water: Public
Windows: Double Pane, Insulated, Replacement, Screens
Local Schools
High School: CATONSVILLE
Middle School: ARBUTUS
Elementary School: WESTOWNE
School District: BALTIMORE COUNTY PUBLIC SCHOOLS
Listed By / Shown By
Listed By
Agency Name: Douglas Realty LLC
Agency Phone: 4102553690
Shown By
Agent Name: Jon Bausman
Agent Phone: Cell: (717) 578-7236
Agency Title: Berkshire Hathaway HomeServices Homesale Realty

 First American
Estimate Your Payment
Estimated Payment
$ 965.42 per month $656.32 Principal & Interest $223.08 Property Tax $86.01 Homeowner's Insurance



 Corporate Office - 215 S Centerville Rd. Lancaster, PA 17603
63 Garden Ridge Road | MLS# MDBC2169502
This townhouse located at 63 Garden Ridge Road, Baltimore, MD 21228 is currently listed for sale with an asking price of $294,900. This property was built in 1954 and has 3 bedrooms and 1 full and 1 partial baths with 1368 sq. ft. Garden Ridge Road is located in the MOUNT RIDGE subdivision within the BALTIMORE COUNTY PUBLIC SCHOOLS school district. Search MOUNT RIDGE real estate on jon-bausman.homesale.com today.