

BEDS5
BATHS3 full
SQUARE FEET3,068
MLS#MDAA2157316
STATUSACTIVE
PROPERTY TYPEResidential - Single Family
SUBDIVISIONCAPE ANNE
SCHOOLANNE ARUNDEL COUNTY PUBLIC SCHOOLS
Property Description
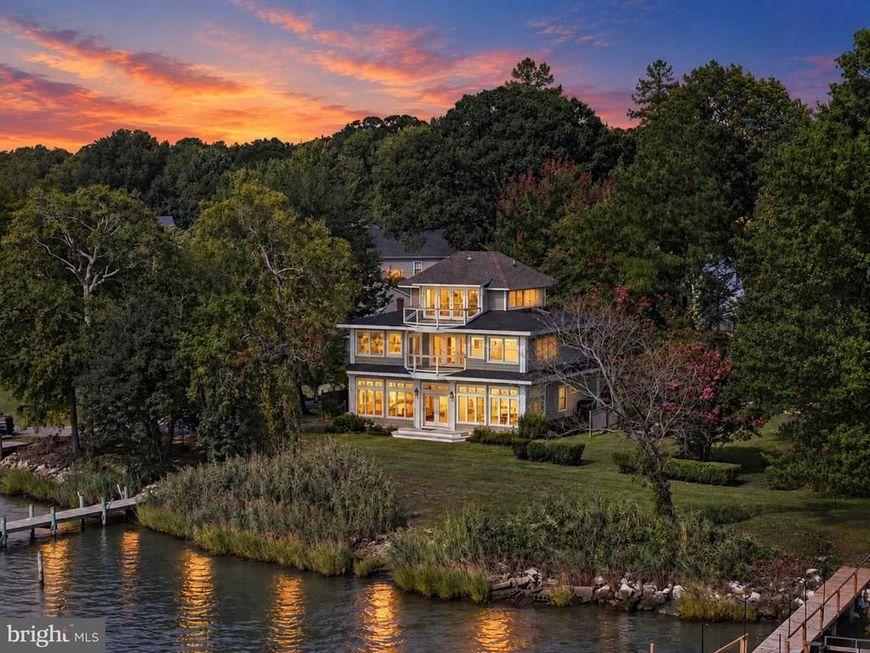
Imagine waking up to the gentle rhythm of the Chesapeake Bay and Broadwater Creek every single day. This stunning three-level residence offers a front-row seat to the best of coastal living, where the water isn't just a view—it’s your backyard. Whether you’re launching a kayak from your private pier, spending a quiet afternoon by the pool, or toasting the sunset from one of the multiple balconies, this home is designed for those who love the outdoors. Inside, the vibe is pure serenity. The main level is bathed in natural light, featuring an open and airy layout that connects a spacious living room and dining area to a kitchen complete with a breakfast bar. A dedicated home office, full bathroom, and laundry room round out the main floor, providing a perfect balance of style and function. Head up to the second floor to find a true retreat. The primary suite serves as a private oasis, accompanied by two additional bedrooms and a balcony that invites the breeze inside. You’ll especially love the comfort of the heated cement floors underfoot. The journey concludes on the third level, where an open loft and additional balcony offer a versatile space for lounging or creative inspiration, all while overlooking the sparkling water below. This is more than just a house; it’s a place to breathe deep and enjoy the very best of the bay lifestyle.
Property Features
Property Type: Residential - Single Family
Cooling: Ceiling Fan(s), Central A/C, Heat Pump(s)
Fuel Type: Electric, Other
Heating: Forced Air, Heat Pump(s)
Home Style: Contemporary
Lot Size: 0.13 Acres
Roof Type: Asphalt
Stories: 3.0
Taxes: $10,748
Year Built: 1940
Feature Descriptions
Additional Structures: Above Grade, Below Grade
Appliances: Cooktop, Dishwasher, Disposal, Dryer, Microwave, Oven/Range - Electric, Refrigerator, Washer, Washer/Dryer Hookups Only
Exterior: Hot Tub, Outbuilding(s), Street Lights
Fencing: Rear
Flooring: Ceramic Tile, Hardwood, Wood
Interior: Breakfast Area, Dining Area, Family Room Off Kitchen, Floor Plan - Open, Floor Plan - Traditional, Kitchen - Country, Kitchen - Island, Kitchen - Table Space, Upgraded Countertops, WhirlPool/HotTub, Window Treatments, Wood Floors
Lake Name: BROADWATER CREEK
Lot: Backs to Trees, Corner, Landscaping, Trees/Wooded
Lot Dimensions: 0.13 Acre(S)
Parking Features: Electric Vehicle Charging Station(s), Gravel Driveway
Parking Notes: 2 Total Parking Spaces
Pet Restrictions: No Pet Restrictions
Sewer: Public Sewer
Special View Info: Water
SQFT Above Finished: 3068
SQFT Total Finished: 3068
Structure Type: Detached
Swimming Pool: In Ground
Total Garage/Parking Spaces: 2
Utilities: Cable TV Available
Water: Well
Water Access: Canoe/Kayak, Fishing Allowed, Personal Watercraft (PWC), Private Access, Swimming Allowed
Waterfront: Private Dock Site, Rip-Rap
Windows: Skylights
Wooded: Yes
Local Schools
School District: ANNE ARUNDEL COUNTY PUBLIC SCHOOLS
Listed By / Shown By
Listed By
Agency Name: Compass
Agency Phone: 3013048444
Shown By
Agent Name: Jon Bausman
Agent Phone: Cell: (717) 578-7236
Agency Title: Berkshire Hathaway HomeServices Homesale Realty

 First American
Estimate Your Payment
Estimated Payment
$ 3,853.42 per month $2,615.04 Principal & Interest $895.67 Property Tax $342.71 Homeowner's Insurance



 Corporate Office - 215 S Centerville Rd. Lancaster, PA 17603
5739 Shore Drive | MLS# MDAA2157316
This single family home located at 5739 Shore Drive , Churchton, MD 20733 is currently listed for sale with an asking price of $1,175,000. This property was built in 1940 and has 5 bedrooms and 3 full baths with 3068 sq. ft. Shore Drive is located in the CAPE ANNE subdivision within the ANNE ARUNDEL COUNTY PUBLIC SCHOOLS school district. Search CAPE ANNE real estate on jon-bausman.homesale.com today.