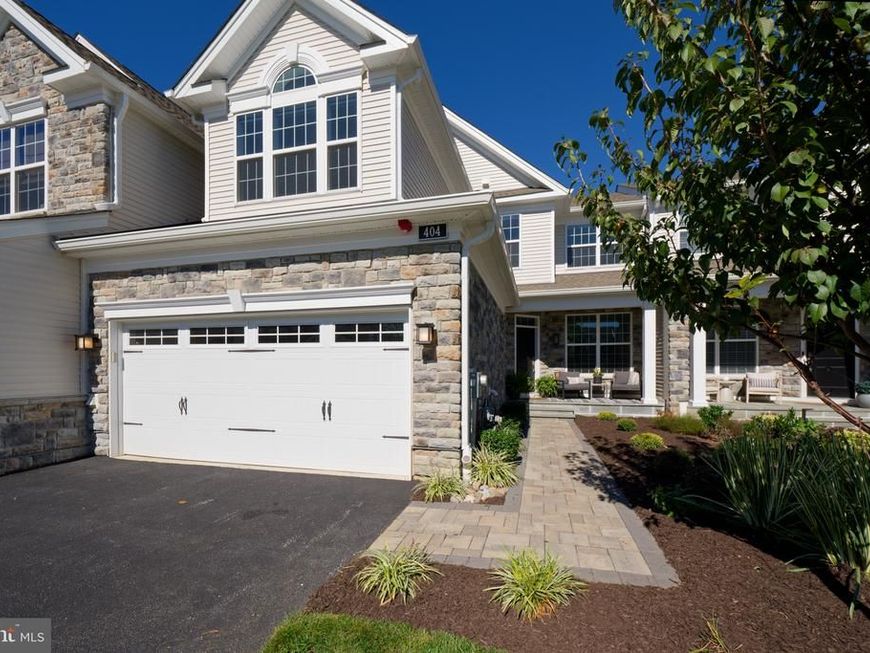


BEDS3
BATHS2 full 1 partial
SQUARE FEET2,318
MLS#PACT2137428
STATUSACTIVE
PROPERTY TYPEResidential - Townhouse
SUBDIVISIONDARLINGTON RIDGE
SCHOOLWEST CHESTER AREA
Property Description
Imagine a home that sets itself apart in location, design, and lifestyle. Imagine luxurious finishes, panoramic sunset views, and a spa-inspired 1st-floor owner’s bedroom suite that spans nearly the entire length of the home. 404 Reid Way in Darlington Ridge offers a modern, open concept floorplan with custom everything – from wide-plank hardwood flooring, bathroom tile, and custom designed walk-in closets to luxury RH light fixtures, chandeliers, and Hunter Douglas remote controlled blinds. No detail has been overlooked! This home features an extensive list of builder upgrades and designer features too numerous to name, all selected to create a cohesive style throughout. Light-filled living spaces are designed for entertaining in style or for unplugging and getting away from it all. Picture windows, Palladian windows, and cathedral ceilings create a sense of scope, with stunning views from every vantage point. Stand on your absolutely enormous back deck to enjoy the sense of calm and wonder that comes with a home situated at a 350’ elevation, where you can overlook the surrounding landscape, take in those sunset views, or gaze upward at the stars. Offering unprecedented privacy and a sense of security – this home backs to a lush greenscape offering 4-season beauty. Upstairs, the 2nd floor boasts an impressive and versatile loft space along with 2 bedrooms and a full bath, all designed in the same sophisticated style as the rest of the home. Downstairs, the unfinished walkout basement is full of potential. An immense space for all your storage needs, it already has rough plumbing so you could add finished living space including an additional bedroom and bathroom. All this, and a top-notch location – there are very nice walking trails in Darlington Ridge with beautiful views, and the community is just 7 minutes to the shops, dining & the farmer’s market in West Chester Borough, 7 minutes to hiking & bird watching at Stroud Preserve, 7 minutes to Sandy Hollow - a 1-mile walking trail in a Civil War battlefield - and just 14 minutes to the Gulph Mills Wegmans. With every amenity at your fingertips, and a home designed for ease of lifestyle, 404 Reid Way is one of those special places that deserves a personal visit. Request a tour today.
Upcoming Open Houses
Open House Wednesday October 14th, 5:00pm - 7:00pm
Open House Sunday October 18th, 1:00pm - 3:00pm
Property Features
Property Type: Residential - Townhouse
Basement: Yes
Basement: Unfinished, Walkout Level, Rough Bath Plumb
Cooling: Central A/C
Fireplaces: 1
Fuel Type: Natural Gas
Garage: 2
Heating: Forced Air
Home Style: Traditional
Lot Size: 0.06 Acres
Stories: 2.0
Taxes: $10,201
Year Built: 2023
Feature Descriptions
Additional Structures: Above Grade, Below Grade
Community Amenities: Jog/Walk Path
Exterior: Vinyl Siding
Fireplace: Gas/Propane
HOA Fee: $256.00/Monthly
Interior: Combination Kitchen/Living, Dining Area, Entry Level Bedroom, Family Room Off Kitchen, Floor Plan - Open, Kitchen - Gourmet, Kitchen - Island, Primary Bath(s), Recessed Lighting, Sauna, Upgraded Countertops, Walk-in Closet(s), Wood Floors
Lot Dimensions: 0.06 Acre(S)
Municipality: EAST BRADFORD TWP
Parking Notes: 4 Total Parking Spaces
Rooms: Living Room, Dining Room, Primary Bedroom, Bedroom 2,Bedroom 3,Kitchen, Foyer, Laundry, Loft, Primary Bathroom, Full Bath
Sewer: Public Sewer
SQFT Above Finished: 2318
SQFT Total Finished: 2318
Structure Type: Interior Row/Townhouse
Total Garage/Parking Spaces: 4
Water: Public
Local Schools
School District: WEST CHESTER AREA
Listed By / Shown By
Listed By
Agency Name: KW Greater West Chester
Agency Phone: 6104366500
Shown By
Agent Name: Jon Bausman
Agent Phone: Cell: (717) 578-7236
Agency Title: Berkshire Hathaway HomeServices Homesale Realty

 First American
Estimate Your Payment
Estimated Payment
$ 3,490.66 per month $2,334.62 Principal & Interest $850.08 Property Tax $305.96 Homeowner's Insurance



 Corporate Office - 215 S Centerville Rd. Lancaster, PA 17603
404 Reid Way | MLS# PACT2137428
This townhouse located at 404 Reid Way, West Chester, PA 19382 is currently listed for sale with an asking price of $1,049,000. This property was built in 2023 and has 3 bedrooms and 2 full and 1 partial baths with 2318 sq. ft. Reid Way is located in the DARLINGTON RIDGE subdivision within the WEST CHESTER AREA school district. Search DARLINGTON RIDGE real estate on jon-bausman.homesale.com today.