

BEDS3
BATHS1 full 1 partial
SQUARE FEET1,978
MLS#PACB2055884
STATUSACTIVE
PROPERTY TYPEResidential - Single Family
SUBDIVISIONSUMMERDALE
SCHOOLEAST PENNSBORO AREA
Property Description
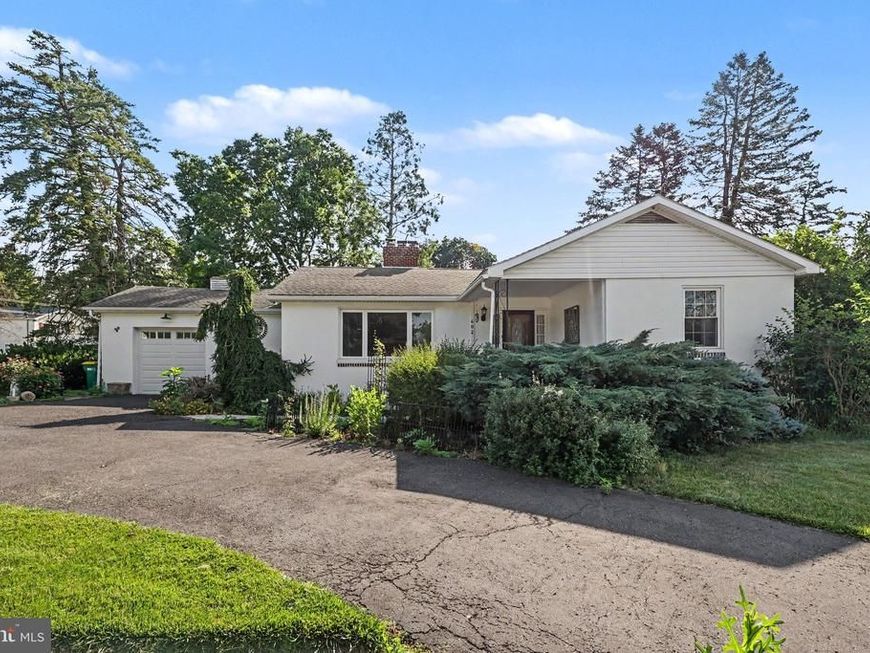
Set on a generous .52-acre corner lot, this well-maintained ranch blends timeless character with comfortable everyday living. Step inside to discover beautiful hardwood floors flowing through much of the main level, where natural light fills the spacious living room centered around a classic brick fireplace. The adjoining dining room creates an inviting space for everyday meals or holiday gatherings, while the kitchen offers abundant cabinetry, ample workspace, and easy access to the covered patio—perfect for morning coffee, outdoor dining, or simply unwinding at the end of the day. The main level features three comfortable bedrooms and 1.5 baths, while the partially finished lower level expands your living space with a spacious family room complete with a wood stove, built-in shelving, and flexible space for a home office, hobby room, playroom, or recreation area. Additional unfinished space provides plenty of room for storage or a workshop. Outside, the fenced backyard offers space to garden, entertain, or simply enjoy the outdoors, while mature landscaping enhances the home's curb appeal. A covered patio extends your living space outdoors, and the one-car attached garage adds everyday convenience. Offering a wonderful combination of warmth, functionality, and opportunity, 402 4th Street is ready for its next chapter—and its next owners to make it their own.
Property Features
Property Type: Residential - Single Family
Basement: Yes
Basement: Full, Interior Access, Partially Finished, Shelving
Cooling: Central A/C
Fuel Type: Oil
Garage: 1
Heating: Forced Air
Home Style: Ranch/Rambler
Lot Size: 0.52 Acres
Roof Type: Asphalt
Stories: 1.0
Taxes: $3,780
Year Built: 1948
Feature Descriptions
Additional Structures: Above Grade, Below Grade
Exterior: Exterior Lighting
Exterior: Vinyl Siding, Dryvit
Flooring: Hardwood, Ceramic Tile, Laminate Plank
Interior: Bathroom - Tub Shower, Breakfast Area, Ceiling Fan(s), Crown Moldings, Dining Area, Entry Level Bedroom, Floor Plan - Traditional, Formal/Separate Dining Room, Kitchen - Country, Wood Floors, Recessed Lighting
Lot: Corner, Cleared, Front Yard, Landscaping, Rear Yard, Road Frontage
Lot Dimensions: 0.52 Acre(S)
Municipality: EAST PENNSBORO TWP
Parking Features: Asphalt Driveway
Parking Notes: 4 Total Parking Spaces
Rooms: Living Room, Dining Room, Bedroom 2,Bedroom 3,Kitchen, Family Room, Bedroom 1,Laundry, Utility Room, Bathroom 1,Bonus Room, Half Bath
Sewer: Public Sewer
SQFT Above Finished: 1478
SQFT Below Finished: 500
SQFT Total Finished: 1978
Structure Type: Detached
Total Garage/Parking Spaces: 4
Water: Public
Room Sizes
Living Room: 25 x 15 Level - Main
Dining Room: 9 x 11 Level - Main
Kitchen: 14 x 9 Level - Main
Laundry: 6 x 11 Level - Main
Half Bath: 8 x 2 Level - Main
Bedroom 1: 13 x 16 Level - Main
Bedroom 2: 12 x 15 Level - Main
Bedroom 3: 12 x 15 Level - Main
Bathroom 1: 6 x 8 Level - Main
Family Room: 20 x 14 Level - Lower 1
Bonus Room: 15 x 14 Level - Lower 1
Utility Room: 14 x 9 Level - Lower 1
Local Schools
High School: EAST PENNSBORO AREA SHS
School District: EAST PENNSBORO AREA
Listed By / Shown By
Listed By
Agency Name: Myrtle & Main Realty
Agency Phone: 7179573333
Shown By
Agent Name: Jon Bausman
Agent Phone: Cell: (717) 578-7236
Agency Title: Berkshire Hathaway HomeServices Homesale Realty

 First American
Estimate Your Payment
Estimated Payment
$ 1,069.92 per month $667.45 Principal & Interest $315.00 Property Tax $87.47 Homeowner's Insurance



 Corporate Office - 215 S Centerville Rd. Lancaster, PA 17603
402 4th Street | MLS# PACB2055884
This single family home located at 402 4th Street, Summerdale, PA 17093 is currently listed for sale with an asking price of $299,900. This property was built in 1948 and has 3 bedrooms and 1 full and 1 partial baths with 1978 sq. ft. 4th Street is located in the SUMMERDALE subdivision within the EAST PENNSBORO AREA school district. Search SUMMERDALE real estate on jon-bausman.homesale.com today.