

BEDS5
BATHS3 full 1 partial
SQUARE FEET4,979
MLS#PAMF2053638
STATUSACTIVE
PROPERTY TYPEResidential - Single Family
SCHOOLMOUNT UNION AREA
Property Description
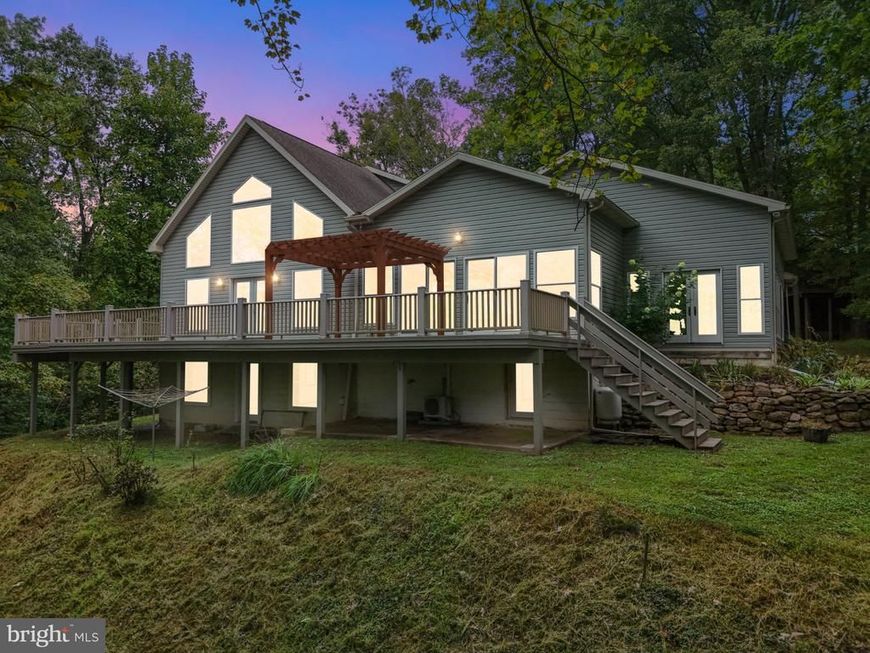
Welcome to 330 Dale Rd--a magnificent, light-filled retreat offering over 4,000 square feet of versatile living space adjacent to the scenic American Legion Country Club in Mt. Union. Step inside this spacious home to an impressive open floor plan that includes a stunning kitchen with bar area, open to a great room featuring dramatic vaulted ceilings and large windows that fill the space with natural light. Relax year-round in the sunroom or step out onto the expansive wrap-around deck to take in tranquil, private wooded views. With 5 spacious bedrooms and 3.5 baths, there's plenty of accommodations for family, guests, and flexible living. A fully finished lower level with an abundance of storage, is perfect for a game room, home theater, or could be converted to an in-law suite. If you're looking for your own private sanctuary with plenty of room for everyone, don't miss this unique home!
Property Features
Property Type: Residential - Single Family
Basement: Yes
Basement: Heated, Fully Finished, Outside Entrance
Cooling: Ceiling Fan(s), Heat Pump(s), Wall Unit
Fuel Type: Electric, Oil
Heating: Hot Water
Home Style: Traditional
Lot Size: 1.66 Acres
Roof Type: Shingle
Stories: 2.0
Taxes: $2,495
Year Built: 1970
Feature Descriptions
Accessibility: 2+ Access Exits
Additional Structures: Above Grade, Below Grade
Exterior: Vinyl Siding
Lot Dimensions: 1.66 Acre(S)
Municipality: WAYNE TWP
Pet Restrictions: No Pet Restrictions
Sewer: Private Sewer
SQFT Above Finished: 3279
SQFT Below Finished: 1700
SQFT Total Finished: 4979
Structure Type: Detached
Water: Public
Local Schools
School District: MOUNT UNION AREA
Listed By / Shown By
Listed By
Agency Name: Better Homes & Gardens Real Estate - GSA Realty
Agency Phone: 8142375384
Shown By
Agent Name: Jon Bausman
Agent Phone: Cell: (717) 578-7236
Agency Title: Berkshire Hathaway HomeServices Homesale Realty

 First American
Estimate Your Payment
Estimated Payment
$ 1,630.15 per month $1,257.45 Principal & Interest $207.92 Property Tax $164.79 Homeowner's Insurance



 Corporate Office - 215 S Centerville Rd. Lancaster, PA 17603
330 Dale Road | MLS# PAMF2053638
This single family home located at 330 Dale Road , Mount Union, PA 17066 is currently listed for sale with an asking price of $565,000. This property was built in 1970 and has 5 bedrooms and 3 full and 1 partial baths with 4979 sq. ft. Dale Road is located within the MOUNT UNION AREA school district. Search Mount Union real estate on jon-bausman.homesale.com today.