

BEDS3
BATHS3 full 1 partial
SQUARE FEET1,320
MLS#MDPG2219850
STATUSACTIVE
PROPERTY TYPEResidential - Townhouse
SUBDIVISIONFROST SUB PLAT 3
SCHOOLPRINCE GEORGES COUNTY PUBLIC SCHOOLS
Property Description
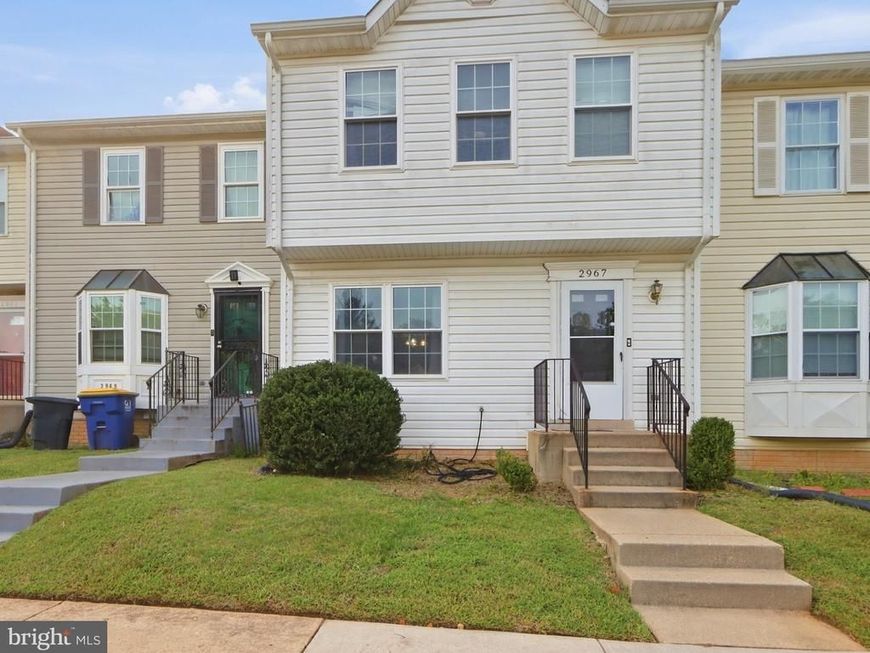
Welcome to this and well-maintained 3-bedroom, 3.5-bath home in the Glenarden community, thoughtfully designed to maximize every inch of living space. The main level features a welcoming sitting room, dining area, convenient half bath, and a well-appointed kitchen with tile flooring. Beautiful wood flooring adds warmth and style throughout the main living areas. A sliding glass door leads to a fenced concrete rear patio, perfect for outdoor dining, cookouts, or relaxing and entertaining. Upstairs, you’ll find three comfortable bedrooms, including a spacious owner’s suite with a private ensuite full bath. The additional two bedrooms share a full hall bath. The finished basement provides even more versatility, featuring a full bathroom and a flexible room that can be used as a recreation room, den, home office, or potentially a fourth bedroom to suit your needs. With well planned living space, multiple bathrooms, flexible rooms, and convenient indoor-outdoor living, this home offers plenty of options for today’s lifestyle. Home very close to bus stop and less than 5 miles to the nearest train station. Schedule your showing today—this opportunity won’t last long!
Property Features
Property Type: Residential - Townhouse
Basement: Yes
Basement: Fully Finished, Interior Access
Cooling: Central A/C
Fireplaces: 1
Fuel Type: Electric
Heating: Heat Pump(s)
Home Style: Colonial
Lot Size: 0.03 Acres
Stories: 3.0
Taxes: $6,103
Year Built: 1993
Feature Descriptions
Additional Structures: Above Grade, Below Grade
Exterior: Frame
Fencing: Wood, Rear
Flooring: Carpet, Hardwood
HOA Fee: $85.00/Monthly
Lot Dimensions: 0.03 Acre(S)
Number of Rooms: 3
Parking Features: Assigned, Public
Pet Restrictions: No Pet Restrictions
Sewer: Public Sewer
SQFT Above Finished: 1320
SQFT Total Finished: 1320
Structure Type: Interior Row/Townhouse
Utilities: Electric Available
Water: Public
Local Schools
High School: CHARLES HERBERT FLOWERS
Middle School: KENMOOR
Elementary School: KENMOOR
School District: PRINCE GEORGES COUNTY PUBLIC SCHOOLS
Listed By / Shown By
Listed By
Agency Name: HomeSmart
Agency Phone: 3014344065
Shown By
Agent Name: Jon Bausman
Agent Phone: Cell: (717) 578-7236
Agency Title: Berkshire Hathaway HomeServices Homesale Realty

 First American
Estimate Your Payment
Estimated Payment
$ 1,515.48 per month $890.23 Principal & Interest $508.58 Property Tax $116.67 Homeowner's Insurance



 Corporate Office - 215 S Centerville Rd. Lancaster, PA 17603
2967 Hobblebush Court | MLS# MDPG2219850
This townhouse located at 2967 Hobblebush Court, Glenarden, MD 20706 is currently listed for sale with an asking price of $400,000. This property was built in 1993 and has 3 bedrooms and 3 full and 1 partial baths with 1320 sq. ft. Hobblebush Court is located in the FROST SUB PLAT 3 subdivision within the PRINCE GEORGES COUNTY PUBLIC SCHOOLS school district. Search FROST SUB PLAT 3 real estate on jon-bausman.homesale.com today.