

BEDS4
BATHS3 full 1 partial
SQUARE FEET2,310
MLS#PADE2124746
STATUSACTIVE
PROPERTY TYPEResidential - Single Family
SUBDIVISIONARDMORE PARK
SCHOOLHAVERFORD TOWNSHIP
Property Description
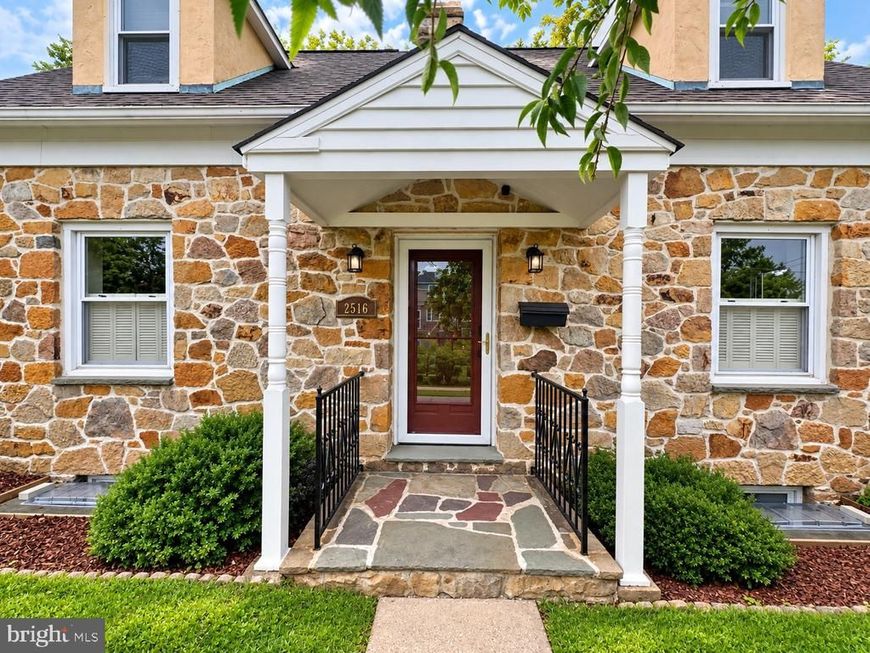
This charming Cape Cod home in Ardmore Park offers a perfect blend of classic elegance and modern comfort. Built in 1950, this residence features a warm and inviting interior with three spacious bedrooms and 2 and a half baths. The heart of the home is the open kitchen, complete with an island, butler's pantry, and high-end appliances including a commercial range and self-cleaning oven. Enjoy cozy evenings by the stone fireplace in the living area, enhanced by ceiling fans and a bright breakfast nook that invites natural light. Step outside to discover a delightful outdoor oasis. The property has a well-maintained yard with front, rear, and side spaces for gardening or play. The patio provides an ideal setting for entertaining or enjoying quiet moments outdoors. Located in a vibrant community, Ardmore Park offers convenient access to local parks, schools, and essential public services. Sidewalks and street lights enhance the neighborhood's charm, making it a safe and welcoming environment for all. With an attached garage and additional driveway parking, this home combines functionality with style. Experience the comfort and warmth of this lovely residence, where every detail has been thoughtfully designed for your enjoyment.
Property Features
Property Type: Residential - Single Family
Basement: Yes
Basement: Full, Fully Finished
Cooling: Central A/C
Fireplaces: 1
Fuel Type: Natural Gas
Garage: 1
Heating: Forced Air
Home Style: Cape Cod
Lot Size: 0.19 Acres
Roof Type: Pitched, Shingle
Stories: 2.0
Taxes: $10,188
Year Built: 1950
Feature Descriptions
Additional Structures: Above Grade, Below Grade
Appliances: Cooktop, Oven - Self Cleaning, Commercial Range, Dishwasher, Disposal
Exterior: Stucco, Stone
Exterior: Sidewalks, Street Lights
Fireplace: Stone
Flooring: Wood, Tile/Brick, Marble
Interior: Primary Bath(s), Kitchen - Island, Butlers Pantry, Ceiling Fan(s), Bathroom - Stall Shower, Breakfast Area
Lot: Front Yard, Rear Yard, SideYard(s)
Lot Dimensions: 0.19 Acre(S)
Municipality: HAVERFORD TWP
Parking Notes: 1 Total Parking Spaces
Pet Restrictions: Cats OK, Dogs OK
Sewer: Public Sewer
SQFT Above Finished: 2310
SQFT Total Finished: 2310
Structure Type: Detached
Total Garage/Parking Spaces: 1
Utilities: Cable TV
Water: Public
Local Schools
High School: HAVERFORD SENIOR
Middle School: HAVERFORD
Elementary School: CHESTNUTWOLD
School District: HAVERFORD TOWNSHIP
Listed By / Shown By
Listed By
Agency Name: Compass Pennsylvania, LLC
Agency Phone: 6108223356
Shown By
Agent Name: Jon Bausman
Agent Phone: Cell: (717) 578-7236
Agency Title: Berkshire Hathaway HomeServices Homesale Realty

 First American
Estimate Your Payment
Estimated Payment
$ 2,736.92 per month $1,669.17 Principal & Interest $849.00 Property Tax $218.75 Homeowner's Insurance



 Corporate Office - 215 S Centerville Rd. Lancaster, PA 17603
2516 Avon Road | MLS# PADE2124746
This single family home located at 2516 Avon Road, Ardmore, PA 19003 is currently listed for sale with an asking price of $750,000. This property was built in 1950 and has 4 bedrooms and 3 full and 1 partial baths with 2310 sq. ft. Avon Road is located in the ARDMORE PARK subdivision within the HAVERFORD TOWNSHIP school district. Search ARDMORE PARK real estate on jon-bausman.homesale.com today.