

BEDS4
BATHS1 full
SQUARE FEET2,362
MLS#PALH2016254
STATUSACTIVE
PROPERTY TYPEResidential - Single Family
SUBDIVISIONCOLLEGE HEIGHTS
SCHOOLALLENTOWN
Property Description
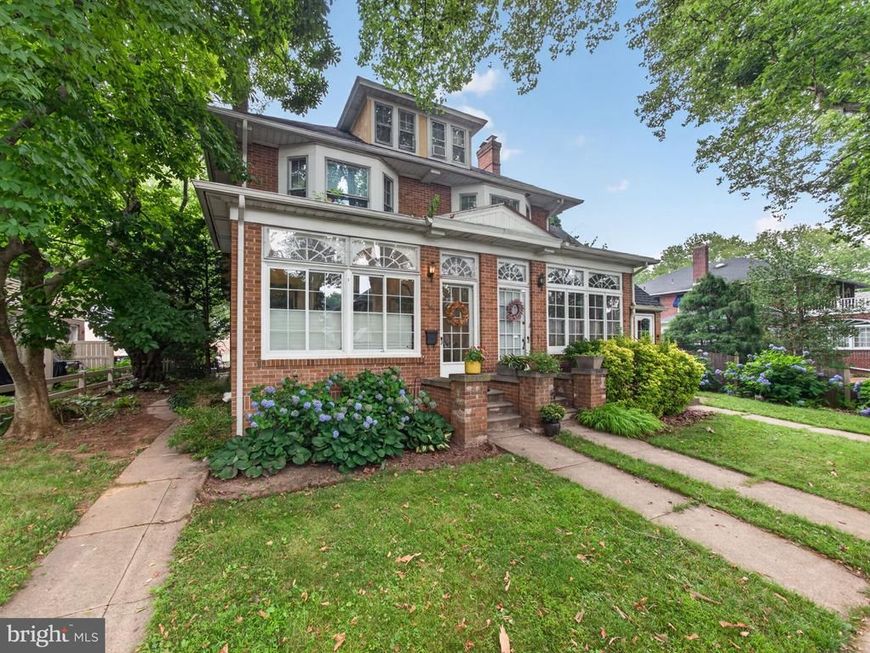
Must-see spacious College Heights/West End brick & stucco twin! Offering over 2,300 square feet of living space, this charming home features 4 bedrooms plus a bonus room on the third floor, providing plenty of flexibility for various uses. Relax in the inviting enclosed front porch/sunroom and enjoy the convenience of the rear mudroom located just off the kitchen. The spacious living room showcases beautiful hardwood floors and a cozy gas fireplace, while the formal dining room also features hardwood flooring—perfect for entertaining. The eat-in kitchen includes an electric range, built-in microwave, dishwasher, pantry, laminate flooring, and a built-in table with chairs that will remain with the home. Third floor offers even more space with an unfinished storage area and cedar closet. Additional highlights include a 7 year old main roof, many replacement windows throughout, great closet spaces, four window air conditioners, a brick patio with exterior lighting, and an 18' x 17' detached two-car garage. High-efficiency gas boiler for added peace of mind. The basement includes a washer, dryer, utility sink, working toilet, and an outside entrance with a full-service door. Updates also include a newer water heater. A 12-month home warranty is included.
Property Features
Property Type: Residential - Single Family
Basement: Yes
Basement: Outside Entrance, Unfinished
Cooling: Ceiling Fan(s), Window Unit(s)
Fireplaces: 1
Fuel Type: Natural Gas
Garage: 2
Heating: Radiator
Home Style: Colonial
Lot Size: 0.08 Acres
Roof Type: Asphalt, Fiberglass
Stories: 3.0
Taxes: $4,740
Year Built: 1927
Feature Descriptions
Additional Structures: Above Grade, Below Grade
Appliances: Built-In Microwave, Dishwasher, Dryer, Oven/Range - Electric, Washer, Refrigerator
Exterior: Brick, Stucco
Fireplace: Gas/Propane
Flooring: Ceramic Tile, Hardwood, Laminated
Interior: Attic, Built-Ins, Ceiling Fan(s), Cedar Closet(s), Dining Area, Formal/Separate Dining Room, Kitchen - Eat-In, Kitchen - Table Space, Wood Floors
Lot Dimensions: 0.08 Acre(S)
Municipality: ALLENTOWN CITY
Parking Notes: 2 Total Parking Spaces
Rooms: Living Room, Dining Room, Primary Bedroom, Bedroom 2,Bedroom 3,Bedroom 4,Kitchen, Sun/Florida Room, Mud Room, Other, Bonus Room, Full Bath
Sewer: Public Sewer
SQFT Above Finished: 2362
SQFT Total Finished: 2362
Structure Type: Twin/Semi-Detached
Total Garage/Parking Spaces: 2
Water: Public
Room Sizes
Sun/Florida Room: 9 x 15 Level - Main
Living Room: 22 x 15 Level - Main
Dining Room: 13 x 15 Level - Main
Kitchen: 9 x 15 Level - Main
Mud Room: 5 x 5 Level - Main
Bedroom 2: 15 x 12 Level - Upper 1
Other: 6 x 15 Level - Upper 1
Full Bath: 11 x 7 Level - Upper 1
Bedroom 3: 10 x 11 Level - Upper 1
Primary Bedroom: 13 x 15 Level - Upper 1
Bedroom 4: 11 x 11 Level - Upper 2
Bonus Room: 14 x 12 Level - Upper 2
Other: 14 x 10 Level - Upper 2
Local Schools
School District: ALLENTOWN
Listed By / Shown By
Listed By
Agency Name: BHHS Fox & Roach-Macungie
Agency Phone: 4845194444
Shown By
Agent Name: Jon Bausman
Agent Phone: Cell: (717) 578-7236
Agency Title: Berkshire Hathaway HomeServices Homesale Realty

 First American
Estimate Your Payment
Estimated Payment
$ 1,268.48 per month $772.27 Principal & Interest $395.00 Property Tax $101.21 Homeowner's Insurance



 Corporate Office - 215 S Centerville Rd. Lancaster, PA 17603
2445 W Allen Street | MLS# PALH2016254
This single family home located at 2445 W Allen Street , Allentown, PA 18104 is currently listed for sale with an asking price of $347,000. This property was built in 1927 and has 4 bedrooms and 1 full baths with 2362 sq. ft. W Allen Street is located in the COLLEGE HEIGHTS subdivision within the ALLENTOWN school district. Search COLLEGE HEIGHTS real estate on jon-bausman.homesale.com today.