

BEDS3
BATHS3 full 1 partial
SQUARE FEET1,722
MLS#MDSM2033740
STATUSACTIVE
PROPERTY TYPEResidential - Townhouse
SUBDIVISIONORCHID PARK OF WILDEWOOD
SCHOOLST MARYS COUNTY PUBLIC SCHOOLS
Property Description
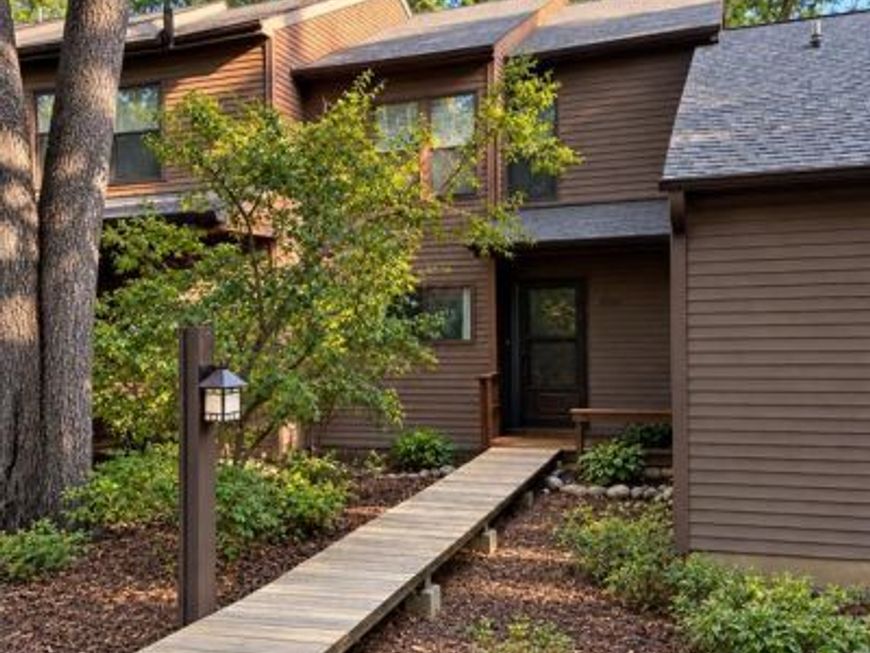
***Great opportunity in Wildewood!*** Welcome to this move-in ready townhome offering three finished levels of comfortable living space and a convenient location just minutes from shopping, dining, entertainment, and everyday conveniences. Freshly painted with brand-new carpet, this home is ready for its new owners! Featuring 3 bedrooms and 3½ baths, the spacious main level offers a welcoming great room with a cozy fireplace and easy access to the rear deck overlooking a peaceful wooded setting. The finished lower level includes a full bath and provides flexible additional living space—perfect for guests, a home office, recreation room, or private retreat. Immediate availability—move right in and make it your own! Don’t miss this great opportunity in Wildwood!
Property Features
Property Type: Residential - Townhouse
Basement: Yes
Basement: Connecting Stairway, Full, Fully Finished, Heated, Rear Entrance
Cooling: Ceiling Fan(s), Heat Pump(s), Central A/C
Fireplaces: 1
Fuel Type: Electric
Heating: Heat Pump(s)
Home Style: Colonial, Contemporary
Lot Size: 0.02 Acres
Stories: 3.0
Taxes: $2,256
Year Built: 1981
Feature Descriptions
Additional Structures: Above Grade, Below Grade
Appliances: Dishwasher, Disposal, Dryer, Exhaust Fan, Refrigerator, Range Hood, Stove, Washer, Water Heater
Exterior: Vinyl Siding
Flooring: Luxury Vinyl Plank, Carpet
HOA Fee: $100.00/Monthly
Interior: Breakfast Area, Carpet, Ceiling Fan(s), Kitchen - Table Space, Primary Bath(s), Walk-in Closet(s)
Lot Dimensions: 0.02 Acre(S)
Parking Features: Assigned, Free
Sewer: Public Sewer
Special View Info: Trees/Woods
SQFT Above Finished: 1272
SQFT Below Finished: 450
SQFT Total Finished: 1722
Structure Type: Interior Row/Townhouse
Water: Public
Local Schools
High School: LEONARDTOWN
Middle School: ESPERANZA
Elementary School: EVERGREEN
School District: ST MARYS COUNTY PUBLIC SCHOOLS
Listed By / Shown By
Listed By
Agency Name: RE/MAX One
Agency Phone: 4105356291
Shown By
Agent Name: Jon Bausman
Agent Phone: Cell: (717) 578-7236
Agency Title: Berkshire Hathaway HomeServices Homesale Realty

 First American
Estimate Your Payment
Estimated Payment
$ 942.92 per month $667.45 Principal & Interest $188.00 Property Tax $87.47 Homeowner's Insurance



 Corporate Office - 215 S Centerville Rd. Lancaster, PA 17603
23321 Red Oak Court | MLS# MDSM2033740
This townhouse located at 23321 Red Oak Court , California, MD 20619 is currently listed for sale with an asking price of $299,900. This property was built in 1981 and has 3 bedrooms and 3 full and 1 partial baths with 1722 sq. ft. Red Oak Court is located in the ORCHID PARK OF WILDEWOOD subdivision within the ST MARYS COUNTY PUBLIC SCHOOLS school district. Search ORCHID PARK OF WILDEWOOD real estate on jon-bausman.homesale.com today.