

BEDS5
BATHS4 full 1 partial
SQUARE FEET6,069
MLS#PACT2124748
STATUSACTIVE UNDER CONTRACT
PROPERTY TYPEResidential - Single Family
SUBDIVISIONLAUREL WOODS
SCHOOLKENNETT CONSOLIDATED
Property Description
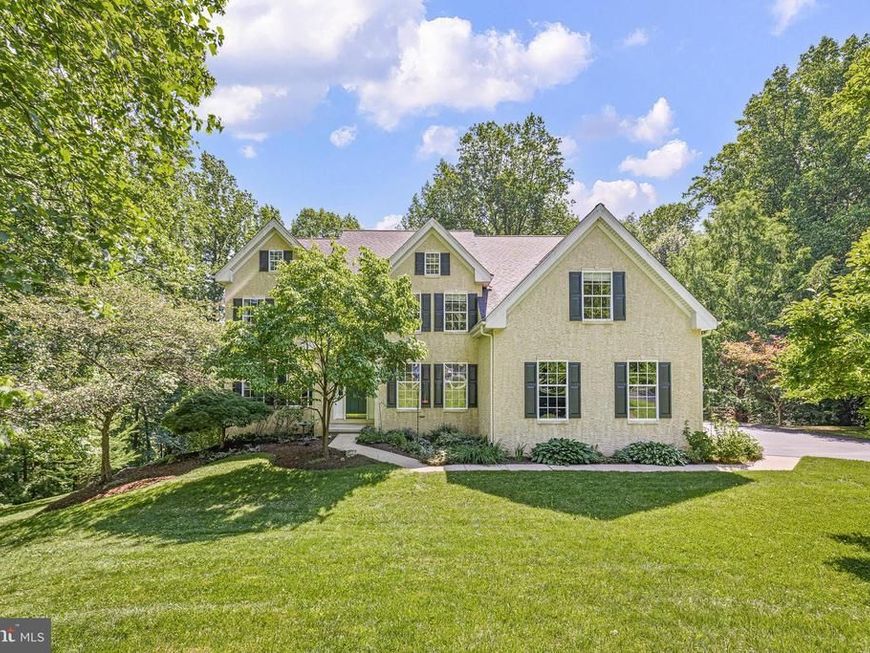
BACK ON THE MARKET THROUGH NO FAULT OF THE SELLERS, creating a fresh opportunity to own an exceptional home in sought-after Landenberg within the Kennett Consolidated School District! Set on a private 1.8-acre homesite in the desirable Laurel Woods community, this impressive 5-bedroom, 4.5-bath traditional residence offers over 6,000 square feet of beautifully designed living space, a 3-car garage, incredible flexibility, and the added freedom of no HOA. One of the home's most distinctive features is its exceptional multigenerational living potential. The finished walkout lower level functions almost like a separate living space, complete with its own private exterior entrance, full kitchen, dining and living areas, bedroom, full bath, hardwood flooring, and direct access to a private patio. Whether used for extended family, returning adult children, long-term guests, an au pair, or simply as additional entertaining and living space, this thoughtfully designed level provides privacy and independence while remaining connected to the main home. Upstairs, a grand two-story foyer makes an immediate impression and introduces a light-filled interior with gleaming hardwood floors throughout much of the main level. Elegant formal living and dining rooms feature crown molding and chair rail, while the expansive kitchen offers abundant cabinetry, a center island with seating, recessed lighting, and generous workspace. The kitchen flows seamlessly into the dramatic two-story family room, where soaring windows fill the space with natural light and a fireplace creates a warm focal point. A convenient rear staircase enhances the home's easy flow. The main level also includes a spacious private office and a sun-filled sunroom and/or breakfast room with a vaulted ceiling, skylights, and ceiling fan, an inviting spot for morning coffee, reading, relaxing, or working from home. The upper-level primary suite provides a private retreat with a tray ceiling, sitting room, generous closet space, and spa-inspired bath featuring a soaking tub, double vanity, tiled floor, and separate shower. Three additional generously sized bedrooms and connecting baths provide plenty of room and flexibility. Significant recent improvements add tremendous value and peace of mind, including a NEW ROOF completed in 2021, TWO NEW HVAC SYSTEMS installed in 2024, NEW Septic box & NEW Riser, plus a hot water heater. Outside, nearly two acres provide room to relax, entertain, and enjoy the privacy of the Landenberg setting. With no HOA restrictions and convenient access to Kennett Square, Hockessin, shopping, dining, parks, golf, major commuting routes, and the Delaware border, 209 Dangina Drive offers a rare combination of space, privacy, flexibility, and accessibility. For buyers searching for a large Chester County home with a separate living area, multigenerational potential, or private guest accommodations, this property offers possibilities that are increasingly difficult to find. Returning to the market through no fault of the sellers, this is a second opportunity to make an incredibly versatile Landenberg property yours.
Property Features
Property Type: Residential - Single Family
Basement: Yes
Basement: Fully Finished, Daylight, Full, Heated, Interior Access, Outside Entrance
Cooling: Central A/C
Fireplaces: 1
Fuel Type: Natural Gas
Garage: 3
Heating: Forced Air
Home Style: Traditional
Lot Size: 1.80 Acres
Roof Type: Asphalt
Stories: 2.0
Taxes: $10,127
Year Built: 2001
Feature Descriptions
Additional Structures: Above Grade, Below Grade
Exterior: Stucco, Vinyl Siding
Flooring: Carpet, Wood
Interior: Breakfast Area, Bathroom - Walk-In Shower, Ceiling Fan(s), Floor Plan - Open, Recessed Lighting, Walk-in Closet(s), Wood Floors
Lot Dimensions: 1.80 Acre(S)
Municipality: NEW GARDEN TWP
Parking Features: Asphalt Driveway
Parking Notes: 6 Total Parking Spaces
Rooms: Living Room, Dining Room, Primary Bedroom, Bedroom 2,Bedroom 3,Bedroom 4,Bedroom 5,Kitchen, Family Room, Breakfast Room, Sun/Florida Room, Laundry, Office, Recreation Room, Full Bath, Half Bath
Sewer: On Site Septic
Special View Info: Trees/Woods, Scenic Vista
SQFT Above Finished: 4379
SQFT Below Finished: 1690
SQFT Total Finished: 6069
Structure Type: Detached
Total Garage/Parking Spaces: 6
Water: Public
Local Schools
High School: KENNETT
Middle School: KENNETT
Elementary School: NEW GARDEN
School District: KENNETT CONSOLIDATED
Listed By / Shown By
Listed By
Agency Name: BHHS Fox & Roach - Hockessin
Agency Phone: 3029999999
Shown By
Agent Name: Jon Bausman
Agent Phone: Cell: (717) 578-7236
Agency Title: Berkshire Hathaway HomeServices Homesale Realty

 First American
Estimate Your Payment
Estimated Payment
$ 2,706.42 per month $1,646.70 Principal & Interest $843.92 Property Tax $215.80 Homeowner's Insurance



 Corporate Office - 215 S Centerville Rd. Lancaster, PA 17603
209 Dangina Drive | MLS# PACT2124748
This single family home located at 209 Dangina Drive, Landenberg, PA 19350 is currently listed for sale with an asking price of $739,900. This property was built in 2001 and has 5 bedrooms and 4 full and 1 partial baths with 6069 sq. ft. Dangina Drive is located in the LAUREL WOODS subdivision within the KENNETT CONSOLIDATED school district. Search LAUREL WOODS real estate on jon-bausman.homesale.com today.