

BEDS4
BATHS3 full 1 partial
SQUARE FEET2,823
MLS#PACT2125890
STATUSACTIVE
PROPERTY TYPEResidential - Townhouse
SUBDIVISIONANFIELD AT MALVERN
SCHOOLGREAT VALLEY
Property Description
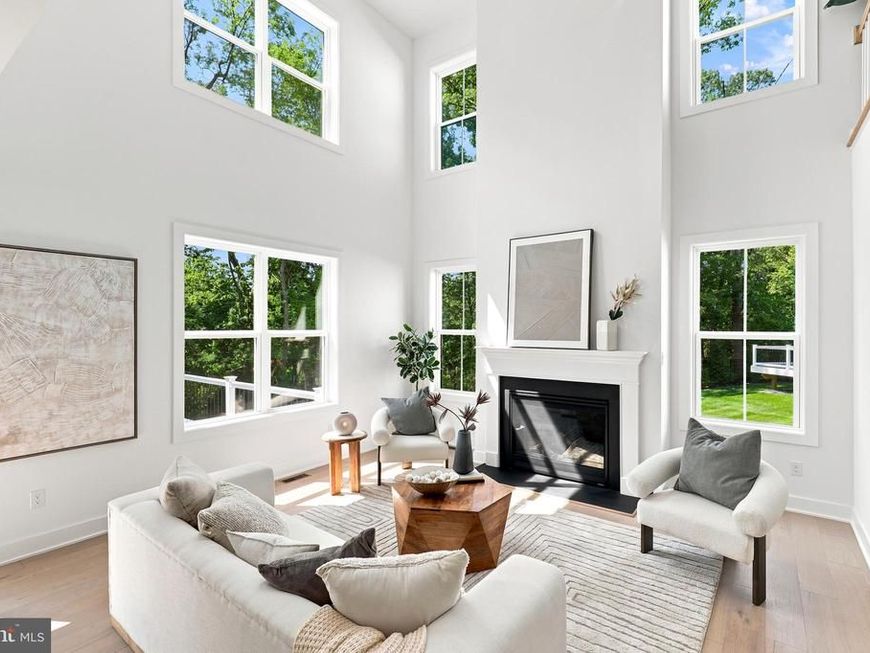
Last chance! Dont miss out on opportunity to own the last Vesper Elite Floorplan in the community! The thoughtfully designed Vesper Elite opens with an elegant foyer offering views to the soaring great room. The secluded primary bedroom suite, located on the main level, is complete with a large walk-in closet and a charming primary bath that includes a dual-sink vanity, a luxe shower with seat, linen storage, and a private water closet. Adjacent, an L-shaped kitchen features plenty of counter and cabinet space, a center island with breakfast bar seating, and a pantry. Central to a generous loft that overlooks the main living area are three secondary bedrooms with walk-in closets and a full hall bath with linen storage and a dual-sink vanity. Additional highlights include first-floor laundry, an everyday entry, and a powder room. This home includes the designer appointed features and is move in ready!
Upcoming Open Houses
Open House Monday October 12th, 12:00pm - 3:00pm
Open House Tuesday October 13th, 11:00am - 3:00pm
Open House Tuesday October 13th, 11:00am - 4:00pm
Open House Tuesday October 13th, 12:00pm - 3:00pm
Open House Wednesday October 14th, 11:00am - 3:00pm
Open House Wednesday October 14th, 12:00pm - 3:00pm
Open House Thursday October 15th, 11:00am - 3:00pm
Open House Thursday October 15th, 12:00pm - 3:00pm
Open House Friday October 16th, 11:00am - 3:00pm
Open House Friday October 16th, 12:00pm - 3:00pm
Open House Saturday October 17th, 11:00am - 3:00pm
Open House Sunday October 18th, 11:00am - 3:00pm
Open House Tuesday October 20th, 11:00am - 3:00pm
Open House Wednesday October 21st, 11:00am - 3:00pm
Open House Thursday October 22nd, 11:00am - 3:00pm
Open House Friday October 23rd, 11:00am - 3:00pm
Open House Saturday October 24th, 11:00am - 3:00pm
Open House Sunday October 25th, 11:00am - 3:00pm
Property Features
Property Type: Residential - Townhouse
Basement: Yes
Basement: Unfinished
Cooling: Central A/C
Fuel Type: Natural Gas
Garage: 2
Heating: Central
Home Style: Traditional
Lot Size: 0.07 Acres
Stories: 2.0
Taxes: $0
Feature Descriptions
Additional Structures: Above Grade
Electric: 200+ Amp Service
Exterior: Vinyl Siding
HOA Fee: $318.00/Monthly
Lot Dimensions: 0.07 Acre(S)
Municipality: EAST WHITELAND TWP
Parking Notes: 4 Total Parking Spaces
Sewer: Public Sewer
SQFT Above Finished: 2823
SQFT Total Finished: 2823
Structure Type: End of Row/Townhouse
Total Garage/Parking Spaces: 4
Water: Public
Local Schools
High School: GREAT VALLEY
Middle School: GREAT VALLEY M.S.
Elementary School: KD MARKLEY
School District: GREAT VALLEY
Listed By / Shown By
Listed By
Agency Name: Toll Brothers Real Estate, Inc.
Agency Phone: 2159388311
Shown By
Agent Name: Jon Bausman
Agent Phone: Cell: (717) 578-7236
Agency Title: Berkshire Hathaway HomeServices Homesale Realty

 First American
Estimate Your Payment
Estimated Payment
$ 2,139.65 per month $1,891.73 Principal & Interest $0.00 Property Tax (data not provided by mls) $247.92 Homeowner's Insurance



 Corporate Office - 215 S Centerville Rd. Lancaster, PA 17603
173 Alroy Road, Unit HOMESITE 6 | MLS# PACT2125890
This townhouse located at 173 Alroy Road, Unit HOMESITE 6, Malvern, PA 19355 is currently listed for sale with an asking price of $850,000. This property has 4 bedrooms and 3 full and 1 partial baths with 2823 sq. ft. Alroy Road, Unit HOMESITE 6 is located in the ANFIELD AT MALVERN subdivision within the GREAT VALLEY school district. Search ANFIELD AT MALVERN real estate on jon-bausman.homesale.com today.