

BEDS6
BATHS5 full
SQUARE FEET5,602
MLS#MDPG2219944
STATUSACTIVE
PROPERTY TYPEResidential - Single Family
SUBDIVISIONPRINCE GEORGE
SCHOOLPRINCE GEORGES COUNTY PUBLIC SCHOOLS
Property Description
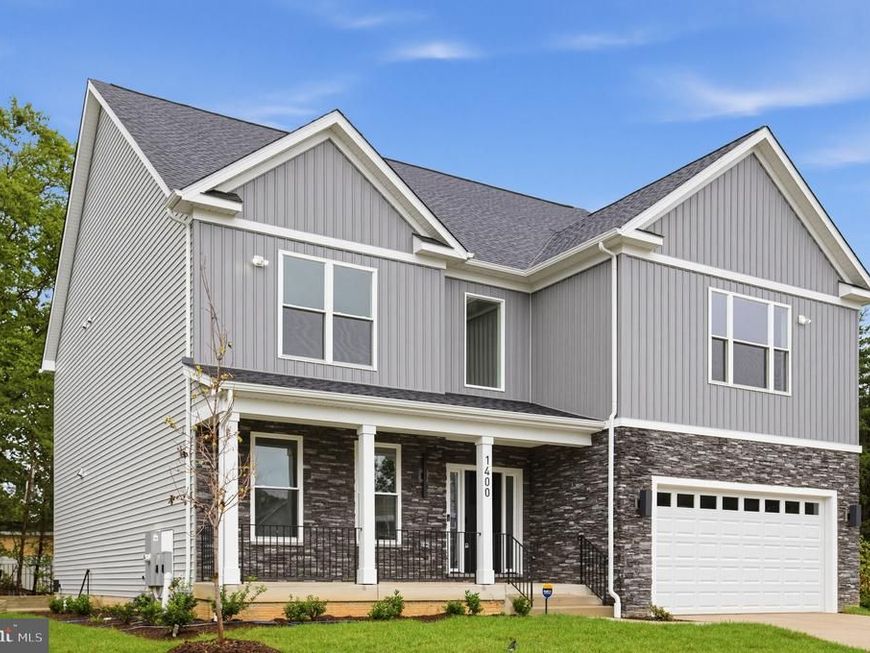
Welcome to this beautiful new construction home located on a quiet cul-de-sac in the sought-after South Accokeek neighborhood. This spacious residence features six bedrooms and five bathrooms. The open floor plan includes a gourmet kitchen with a large island, ideal for cooking and entertaining, plus a main-floor bedroom for added convenience. A cozy fireplace adds warmth to the living area. The home is equipped with smart technology such as a security system, smart thermostat, front door lock, and video doorbell, along with EV charging capabilities for added convenience and sustainability. Conveniently situated near Accokeek Park, Piscataway Park, and a variety of shopping options including grocery stores and coffee shops, this home offers quick access to Routes 210 and 495, providing easy connectivity to Washington, D. C. , Alexandria, Northern Virginia, Joint Base Andrews, DHS, and National Harbor. This residence perfectly combines modern design, practical features, and an exceptional location.
Property Features
Property Type: Residential - Single Family
Basement: Yes
Basement: Fully Finished, Heated, Interior Access, Outside Entrance
Cooling: Central A/C, Heat Pump(s)
Fireplaces: 1
Fuel Type: Electric
Garage: 2
Heating: Heat Pump(s), Hot Water
Home Style: Contemporary
Lot Size: 0.49 Acres
Roof Type: Architectural Shingle
Stories: 3.0
Taxes: $1,349
Year Built: 2026
Feature Descriptions
Additional Structures: Above Grade, Below Grade
Appliances: Built-In Microwave, Built-In Range, Dishwasher, Disposal, Dryer - Electric, Oven - Double, Oven/Range - Electric, Range Hood, Refrigerator, Washer, Water Heater
Exterior: Vinyl Siding, Stone
Flooring: Carpet, Ceramic Tile, Luxury Vinyl Plank
Interior: Entry Level Bedroom, Floor Plan - Open, Formal/Separate Dining Room, Kitchen - Gourmet, Pantry, Recessed Lighting, Sprinkler System, Walk-in Closet(s), Attic, Bathroom - Soaking Tub, Butlers Pantry, Carpet, Dining Area
Lot Dimensions: 0.49 Acre(S)
Parking Features: Concrete Driveway
Parking Notes: 6 Total Parking Spaces
Pet Restrictions: No Pet Restrictions
Sewer: Public Sewer
SQFT Above Finished: 4022
SQFT Below Finished: 1580
SQFT Total Finished: 5602
Structure Type: Detached
Total Garage/Parking Spaces: 6
Utilities: Sewer Available, Water Available
Water: Public
Local Schools
School District: PRINCE GEORGES COUNTY PUBLIC SCHOOLS
Listed By / Shown By
Listed By
Agency Name: Simplist
Agency Phone: 2029051115
Shown By
Agent Name: Jon Bausman
Agent Phone: Cell: (717) 578-7236
Agency Title: Berkshire Hathaway HomeServices Homesale Realty

 First American
Estimate Your Payment
Estimated Payment
$ 2,377.67 per month $2,002.79 Principal & Interest $112.42 Property Tax $262.47 Homeowner's Insurance



 Corporate Office - 215 S Centerville Rd. Lancaster, PA 17603
1400 Woodmead Court | MLS# MDPG2219944
This single family home located at 1400 Woodmead Court , Accokeek, MD 20607 is currently listed for sale with an asking price of $899,900. This property was built in 2026 and has 6 bedrooms and 5 full baths with 5602 sq. ft. Woodmead Court is located in the PRINCE GEORGE subdivision within the PRINCE GEORGES COUNTY PUBLIC SCHOOLS school district. Search PRINCE GEORGE real estate on jon-bausman.homesale.com today.