

BEDS2
BATHS2 full
SQUARE FEET1,329
MLS#PABU2130332
STATUSACTIVE UNDER CONTRACT
PROPERTY TYPEResidential - Single Family
SUBDIVISIONHERITAGE CR ESTS
SCHOOLCENTRAL BUCKS
Property Description
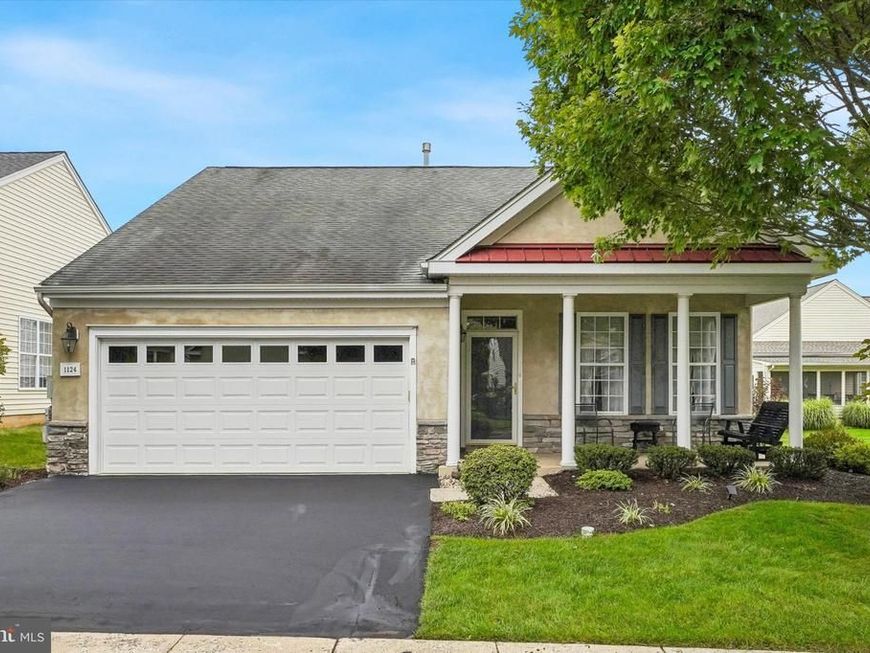
Looking to downsize into one story, low maintenance living with luxury resort style amenities? Welcome to 1124 Sterling St. in the highly desirable active adult community of Heritage Creek. This well-maintained home features a ceramic tile entryway and 9-foot ceilings throughout, creating a bright, open feel from the moment you step inside. The spacious living room provides flexible layout options and can easily accommodate a combined living and dining area. The eat in kitchen is beautifully updated with granite countertops, soft close cabinetry, gas cooking with griddle, and stainless-steel appliances. A nicely sized screened in patio extends your living space and is perfect for relaxing outdoors. The main bedroom includes a walk-in closet and a full bath with a shower stall. The second bedroom is generously sized and features brand new carpeting. A second full bath offers a convenient tub/shower combo. Additional highlights include; New gas heat & central air (2025) with Aprilaire air cleaner and humidifier, Newer water heater (2021), New (2025) front loading washer & dryer, Two car garage with opener and no step entry. Heritage Creek provides an exceptional lifestyle with indoor and outdoor pools, exercise room, sauna, tennis courts, pickleball, bocce courts, and a luxurious clubhouse featuring a library, game room with pool tables and shuffleboard, gathering/party room, and more. A wonderful opportunity to enjoy comfort, convenience, and resort like living in a beautifully maintained community.
Property Features
Property Type: Residential - Single Family
Cooling: Central A/C
Fuel Type: Natural Gas
Garage: 2
Heating: Forced Air
Home Style: Ranch/Rambler
Lot Size: 0.13 Acres
Roof Type: Shingle
Stories: 1.0
Taxes: $6,385
Year Built: 2001
Feature Descriptions
Accessibility: Wheelchair Mod, Ramp - Main Level, Mobility Improvements, Grab Bars Mod
Additional Structures: Above Grade, Below Grade
Appliances: Air Cleaner, Built-In Range, Dishwasher, Disposal, Dryer - Gas, Washer - Front Loading, Stainless Steel Appliances, Oven/Range - Gas, Humidifier
Community Amenities: Pool - Indoor, Pool - Outdoor, Sauna, Exercise Room, Pickleball Courts, Tennis Courts, Shuffleboard, Recreational Center, Party Room, Library, Jog/Walk Path, Fitness Center, Game Room, Club House, Billiard Room
Exterior: Stone, Vinyl Siding
Exterior: Sidewalks, Street Lights
Flooring: Wall to Wall Carpeting, Vinyl, Luxury Vinyl Plank
HOA Fee: $310.00/Monthly
Interior: Primary Bath(s), Sprinkler System, Air Filter System, Bathroom - Stall Shower, Bathroom - Tub Shower, Ceiling Fan(s), Combination Dining/Living, Floor Plan - Open, Upgraded Countertops, Walk-in Closet(s), Window Treatments
Lot: Level
Lot Dimensions: 0.13 Acre(S)
Municipality: WARWICK TWP
Parking Notes: 4 Total Parking Spaces
Pet Restrictions: Number Limit
Sewer: Public Sewer
SQFT Above Finished: 1329
SQFT Total Finished: 1329
Structure Type: Detached
Total Garage/Parking Spaces: 4
Utilities: Under Ground
Water: Public
Local Schools
School District: CENTRAL BUCKS
Listed By / Shown By
Listed By
Agency Name: RE/MAX Centre Realtors
Agency Phone: 2153438200
Shown By
Agent Name: Jon Bausman
Agent Phone: Cell: (717) 578-7236
Agency Title: Berkshire Hathaway HomeServices Homesale Realty

 First American
Estimate Your Payment
Estimated Payment
$ 1,863.70 per month $1,177.32 Principal & Interest $532.08 Property Tax $154.29 Homeowner's Insurance



 Corporate Office - 215 S Centerville Rd. Lancaster, PA 17603
1124 Sterling Street | MLS# PABU2130332
This single family home located at 1124 Sterling Street, Warwick, PA 18974 is currently listed for sale with an asking price of $529,000. This property was built in 2001 and has 2 bedrooms and 2 full baths with 1329 sq. ft. Sterling Street is located in the HERITAGE CR ESTS subdivision within the CENTRAL BUCKS school district. Search HERITAGE CR ESTS real estate on jon-bausman.homesale.com today.