

BEDS4
BATHS2 full 1 partial
SQUARE FEET3,383
MLS#PAFL2038124
STATUSACTIVE
PROPERTY TYPEResidential - Single Family
SUBDIVISIONWASHINGTON TWP
SCHOOLWAYNESBORO AREA
Property Description
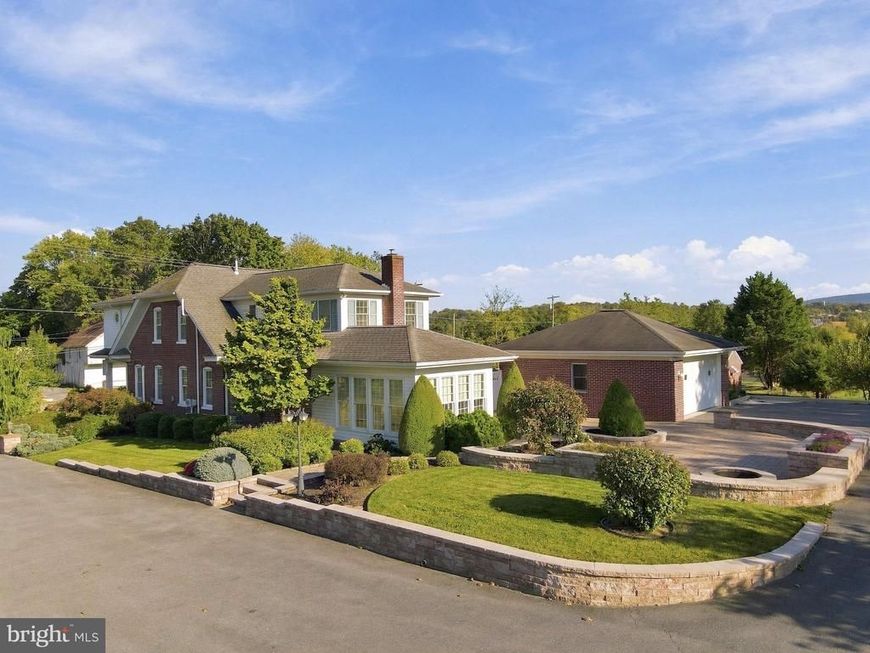
Nestled in Washington Township surrounded by rural farms, this exquisite Colonial residence offers a harmonious blend of luxury and comfort, set on an expansive 1.79-acre lot. The property, built in 1961 and meticulously maintained, showcases a timeless brick exterior that exudes elegance and durability. It offers over 3100+ square feet of finished living space on three levels. Step inside to discover a world of refined living. The interior boasts four spacious bedrooms on the upper level and two bathrooms, each designed with comfort in mind. The master suite features a walk-in closet and a luxurious bathroom complete with a walk-in shower. The heart of the home is the combination kitchen and dining area, where culinary dreams come to life. Outfitted with upgraded countertops, a central island, and a suite of high-efficiency appliances-including a dishwasher, microwave, and electric oven/range-this space is ideal for both intimate gatherings and grand entertaining. Rich wood floors and plush carpeting create a warm and inviting atmosphere throughout the home, while built-ins and window treatments add a touch of sophistication. The formal dining room is perfect for hosting dinner parties, and the cozy living areas are enhanced by ceiling fans and abundant natural light from bay and double-hung windows. The outdoor space is equally impressive, featuring extensive hardscaping, beautifully landscaped gardens, and multiple patios and porches that invite you to enjoy the serene surroundings. A hot tub awaits for those tranquil evenings under the stars, while the secure storage and outbuildings provide ample space for all your hobbies and interests. The property also includes two detached garages with room for four vehicles, the second detached garage includes a full second story with a deck and steps. Property also includes a parking pad for a camper with electric hookup, along with a pole barn for extra storage. Safety and convenience are paramount, with 24-hour security, a monitored fire detection system, and smoke detectors ensuring peace of mind. The asphalt driveway and lighted parking enhance accessibility and curb appeal. This exceptional property is not just a home; it's a lifestyle. Experience the perfect blend of luxury, comfort, and privacy in a setting that offers both tranquility and convenience. Don't miss the opportunity to make this stunning residence your own.
Property Features
Property Type: Residential - Single Family
Basement: Yes
Basement: Full, Heated, Partially Finished, Sump Pump
Cooling: Central A/C
Fuel Type: Other, Pellets, Electric
Garage: 4
Heating: 90% Forced Air, Baseboard - Electric, Heat Pump - El
Home Style: Colonial
Lot Size: 1.79 Acres
Roof Type: Architectural Shingle
Stories: 3.0
Taxes: $4,791
Year Built: 1961
Feature Descriptions
Additional Structures: Above Grade, Below Grade
Appliances: Dishwasher, Exhaust Fan, Microwave, Oven/Range - Electric, Refrigerator, Water Heater - High-Efficiency
Electric: 200+ Amp Service
Exterior: Brick
Exterior: Extensive Hardscape, Exterior Lighting, Flood Lights, Gutter System, Hot Tub, Outbuilding(s), Secure Storage, Sidewalks, Stone Retaining Walls
Interior: Bathroom - Walk-In Shower, Bathroom - Tub Shower, Built-Ins, Carpet, Ceiling Fan(s), Combination Kitchen/Dining, Dining Area, Formal/Separate Dining Room, Kitchen - Island, Laundry Chute, Stove - Pellet, Upgraded Countertops, Walk-in Closet(s), Water Treat System, WhirlPool/HotTub, Window Treatments, Wood Floors
Lot: Landscaping
Lot Dimensions: 1.79 Acre(S)
Municipality: WASHINGTON TWP
Number of Rooms: 15
Parking Features: Asphalt Driveway, Lighted Parking
Parking Notes: 4 Total Parking Spaces
Pet Restrictions: No Pet Restrictions
Sewer: Private Septic Tank
SQFT Above Finished: 3133
SQFT Below Finished: 250
SQFT Total Finished: 3383
Structure Type: Detached
Total Garage/Parking Spaces: 4
Utilities: Cable TV, Phone
Water: Well
Windows: Bay/Bow, Double Hung
Local Schools
School District: WAYNESBORO AREA
Listed By / Shown By
Listed By
Agency Name: Iron Valley Real Estate of Waynesboro
Agency Phone: 7177233351
Shown By
Agent Name: Jon Bausman
Agent Phone: Cell: (717) 578-7236
Agency Title: Berkshire Hathaway HomeServices Homesale Realty

 First American
Estimate Your Payment
Estimated Payment
$ 1,745.97 per month $1,190.68 Principal & Interest $399.25 Property Tax $156.04 Homeowner's Insurance



 Corporate Office - 215 S Centerville Rd. Lancaster, PA 17603
10495 Wayne Highway | MLS# PAFL2038124
This single family home located at 10495 Wayne Highway, Waynesboro, PA 17268 is currently listed for sale with an asking price of $535,000. This property was built in 1961 and has 4 bedrooms and 2 full and 1 partial baths with 3383 sq. ft. Wayne Highway is located in the WASHINGTON TWP subdivision within the WAYNESBORO AREA school district. Search WASHINGTON TWP real estate on jon-bausman.homesale.com today.